WESDEL SCHOOLS | 3 Bedroom, 1 Bath This home sits in a popular school district, close to Meijer, Menards, and everyday conveniences. Great character. Inside, the main floor features two good-sized bedrooms, a spacious living room, and a utility room with washer and dryer that stay. The second floor is one extra-large bedroom, perfect for a master suite or guest retreat. The 1.5-car attached garage provides covered parking and storage. Outside, a large backyard is ideal for entertaining or a quiet respite from the world. Kitchen appliances stay with the home. Move-in ready.
Pending
Price cut: $5K (5/28)
$154,900
6405 W Bethel Ave, Muncie, IN 47304
3beds
1,768sqft
:
Get pre-qualified$1,063/mo
Single Family Residence
Built in 1945
0.38 Acres Lot
$-- Zestimate®
$--/sqft
$-- HOA
What's special
Two good-sized bedrooms
- 171 days |
- 488 |
- 39 |
Zillow last checked:
Listing updated:
Listed by:
Robb Riley Cell:765-730-8714,
Viking Realty
Source: IRMLS,MLS#: 202603840
Facts & features
Interior
Bedrooms & bathrooms
- Bedrooms: 3
- Bathrooms: 1
- Full bathrooms: 1
- Main level bedrooms: 2
Bedroom 1
- Level: Main
Bedroom 2
- Level: Main
Kitchen
- Level: Main
- Area: 140
- Dimensions: 10 x 14
Living room
- Level: Main
- Area: 209
- Dimensions: 11 x 19
Heating
- Natural Gas, Forced Air
Cooling
- None
Appliances
- Included: Range/Oven Hook Up Gas, Dishwasher, Microwave, Refrigerator, Washer, Dryer-Electric, Gas Range, Gas Water Heater, Water Softener Rented
- Laundry: Electric Dryer Hookup, Main Level, Washer Hookup
Features
- Ceiling Fan(s), Laminate Counters, Eat-in Kitchen, Tub/Shower Combination
- Flooring: Hardwood, Carpet, Vinyl
- Basement: Crawl Space,Block
- Has fireplace: No
- Fireplace features: None
Interior area
- Total structure area: 1,768
- Total interior livable area: 1,768 sqft
- Finished area above ground: 1,768
- Finished area below ground: 0
Video & virtual tour
Property
Parking
- Total spaces: 1.5
- Parking features: Attached, Garage Door Opener, Gravel
- Attached garage spaces: 1.5
- Has uncovered spaces: Yes
Features
- Levels: Two
- Stories: 2
- Patio & porch: Porch Covered
- Fencing: None
Lot
- Size: 0.38 Acres
- Dimensions: 98x170
- Features: Irregular Lot, Rolling Slope, 0-2.9999, Rural Subdivision
Details
- Parcel number: 180636152003.000009
Construction
Type & style
- Home type: SingleFamily
- Architectural style: Bungalow
- Property subtype: Single Family Residence
Materials
- Vinyl Siding
- Roof: Shingle
Condition
- New construction: No
- Year built: 1945
Utilities & green energy
- Gas: CenterPoint Energy
- Sewer: City
- Water: Well
- Utilities for property: Cable Available, Cable Connected
Community & HOA
Community
- Features: None
- Subdivision: None
Location
- Region: Muncie
Financial & listing details
- Tax assessed value: $85,800
- Annual tax amount: $850
- Date on market: 2/6/2026
- Listing terms: Conventional,FHA,VA Loan
Estimated market value
Not available
Estimated sales range
Not available
Not available
Price history
| Date | Event | Price |
|---|---|---|
| 7/16/2026 | Pending sale | $154,900 |
Source:  IRMLS #202603840 Report a problem IRMLS #202603840 Report a problem | ||
| 5/28/2026 | Price change | $154,900-3.1% |
Source: IRMLS #202603840 Report a problem | ||
| 4/28/2026 | Price change | $159,900-3% |
Source: IRMLS #202603840 Report a problem | ||
| 2/6/2026 | Listed for sale | $164,900+146.1% |
Source: IRMLS #202603840 Report a problem | ||
| 1/9/2014 | Sold | $67,000-10.7%$38/sqft |
Source: Agent Provided Report a problem | ||
| 10/3/2013 | Listed for sale | $75,000$42/sqft |
Source: Re/Max Ability Plus #21259019 Report a problem | ||
Public tax history
| Year | Property taxes | Tax assessment |
|---|---|---|
| 2025 | $351 +14.2% | $85,800 +23.1% |
| 2024 | $308 +17.3% | $69,700 +5% |
| 2023 | $262 +4.2% | $66,400 -0.9% |
| 2022 | $252 -2.8% | $67,000 +7.9% |
| 2021 | $259 +1.8% | $62,100 |
| 2020 | $254 +5.8% | $62,100 |
| 2019 | $240 -26.6% | $62,100 |
| 2018 | $328 -2% | $62,100 +1.1% |
| 2017 | $334 +51% | $61,400 |
| 2016 | $221 -27% | $61,400 -2.7% |
| 2014 | $303 +10.5% | $63,100 +1% |
| 2013 | $274 +6% | $62,500 +0.3% |
| 2012 | $259 -1.3% | $62,300 -3.3% |
| 2011 | $262 -2.4% | $64,400 -0.5% |
| 2010 | $269 +2.6% | $64,700 +0.2% |
| 2009 | $262 -55.1% | $64,600 -13.6% |
| 2006 | $584 | $74,800 +25.5% |
| 2005 | -- | $59,600 |
Find assessor info on the county website
Monthly payment
Est. payment
Payment breakdown
Explore the cost of this home by adjusting the details. Changes won't be saved.Climate risks
Neighborhood: 47304
Nearby schools
GreatSchools rating
- 6/10Wes-Del Elementary SchoolGrades: PK-5Distance: 6.3 mi
- 6/10Wes-Del Middle/Senior High SchoolGrades: 6-12Distance: 4 mi
Schools provided by the listing agent
- Elementary: Wes-Del
- Middle: Wes-Del
- High: Wes-Del
- District: Wes-Del Community Schools
Source: IRMLS. This data may not be complete. We recommend contacting the local school district to confirm school assignments for this home.
- $255,8003 bd2 ba2.2k sqft6401 W Bethel Ave, Muncie, IN 47304Off Market
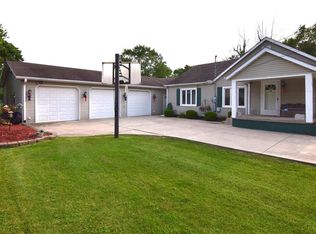
- $141,6002 bd1 ba1.1k sqft6409 W Bethel Ave, Muncie, IN 47304Off Market
- $134,7002 bd1 ba848 sqft4300 N Nebo Rd, Muncie, IN 47304Off Market
- $198,5003 bd2 ba1.3k sqft6400 W Bethel Ave, Muncie, IN 47304Off Market
- $120,4002 bd1 ba996 sqft6404 W Bethel Ave, Muncie, IN 47304Off Market
- $142,2002 bd2 ba1k sqft4212 N Nebo Rd, Muncie, IN 47304Off Market
- $196,0003 bd1 ba1.7k sqft4310 N Nebo Rd, Muncie, IN 47304Off Market
- $145,0002 bd2 ba1.1k sqft6328 W Bethel Ave, Muncie, IN 47304Sold
A local agent can set up tours, give advice and negotiate with sellers.
Similar homes
- $149,9003 bd1 ba2k sqft1800 N Janney Ave, Muncie, IN 47304For Sale
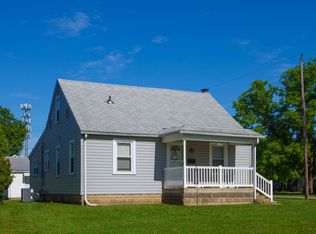 MLS ID #202621300, Sherry Anderson, RE/MAX Real Estate Groups. IRMLS
 - $149,9003 bd2 ba2k sqft2001 N Hollywood Ave, Muncie, IN 47304Active
 MLS ID #22111310, Joann Davis, F.C. Tucker Company. MIBOR as distributed by MLS GRID
 - $139,9002 bd1 ba1.3k sqft3313 W Torquay Rd, Muncie, IN 47304For Sale
 MLS ID #202625158, Ryan Orr, RE/MAX Real Estate Groups. IRMLS
 - $179,0003 bd2 ba1.1k sqft2501 N Hollywood Ave, Muncie, IN 47304Active
 MLS ID #22110295, Steve Slavin, Coldwell Banker Real Estate Group. MIBOR as distributed by MLS GRID
 - $140,0003 bd1 ba1k sqft2809 N Rosewood Ave, Muncie, IN 47304ActiveMLS ID #22104343, Candice Childs, Scott Estates. MIBOR as distributed by MLS GRID
- $--3 bd1 ba2.1k sqft1400 W County Road 1200 N, Muncie, IN 47303AuctionServiceLink Auction
- $119,9002 bd1 ba1.2k sqft1613 S Italiano Dr, Muncie, IN 47304For SaleMLS ID #202600003, Robb Riley, Viking Realty. IRMLS
- $223,0003 bd2 ba1.6k sqft8200 W Lone Beech Dr, Muncie, IN 47304ActiveMLS ID #22102213, Ashley Howard, F.C. Tucker Company. MIBOR as distributed by MLS GRID
- $210,0003 bd2 ba1.9k sqft4008 N Locust St, Muncie, IN 47304For SaleMLS ID #202623903, Sonia Radcliff, Uptown Realty Group. IRMLS
- $169,9003 bd2 ba1.3k sqft406 N Alameda Dr, Muncie, IN 47303For SaleMLS ID #202613117, Kathy J Smith, NextHome Elite Real Estate. IRMLS
- $137,0004 bd1 ba1.4k sqft1721 E County Road 400 S, Muncie, IN 47302ActiveMLS ID #22110543, Sarah Jane Johnson, F.C. Tucker Company. MIBOR as distributed by MLS GRID
- $174,9002 bd3 ba2.2k sqft421 S Talley Ave, Muncie, IN 47303For SaleMLS ID #202625008, Rickie Sipe, Property House. IRMLS
- $229,9003 bd3 ba2.2k sqft2500 W Norwood Dr, Muncie, IN 47304For SaleMLS ID #202544759, Jason Gates, F.C. Tucker Muncie, REALTORS. IRMLS
- $189,9003 bd2 ba1.4k sqft3700 W Fleetwood Dr, Muncie, IN 47302For SaleMLS ID #202617127, Michael Lambert, Leading Home Realty. IRMLS
- $129,9003 bd1 ba1k sqft306 N Holland St, Muncie, IN 47303For SaleMLS ID #202627576, Robb Riley, Viking Realty. IRMLS
- $79,9003 bd1 ba1.3k sqft1303 S Shipley St, Muncie, IN 47302ActiveMLS ID #22115696, Richard Beckham, Keller Williams Indy Metro NE. MIBOR as distributed by MLS GRID
- $122,9003 bd2 ba1.6k sqft2504 E 13th St, Muncie, IN 47302For SaleMLS ID #202624720, Caven Schricker, RE/MAX Evolve. IRMLS
- $199,9003 bd1 ba2.6k sqft1105 N Wheeling Ave, Muncie, IN 47303For SaleMLS ID #202624908, Lucius Conner, Viking Realty. IRMLS
- $149,0004 bd2 ba1.8k sqft674 W 300 N, Anderson, IN 46011ActiveMLS ID #22108875, Kurt Clements, Diverse Property Solutions Ind. MIBOR as distributed by MLS GRID
- $119,9003 bd1 ba1.1k sqft2309 S Grant St, Muncie, IN 47302For SaleMLS ID #202615023, Ryan Kramer, RE/MAX Real Estate Groups. IRMLS
