Minnetrista, Ball State, Downtown…. It’s located in the corridor so you have access to everything! Literally walk across the street to one of Muncie’s treasures. The park is walkable, the campus is around the corner and there are plenty of updates to keep you interested. New since 2024: The water heater, Water softener, sewer line, galvanized plumbing replaced in 2022, a new stackable washer and dryer was installed in 2022. New HVAC and AC was installed early 2024 and the metal roof is only 6 years old. The home has high ceilings, natural wood finishes and all the charm that comes with a home built in 1916. The wood built-ins give it a little something extra. It has large windows for lots of natural light and large bedrooms for a family. It has a very low maintenance backyard and a small garage to keep your car out of the elements. Now’s your chance to sit down on the front porch, watch the traffic go by and think about if you want to walk over to see the Muncie Fireworks or just enjoy them from your front lawn. Either way, it’s going to be a great time!
Active
Price cut: $9.9K (9/11)
$185,000
1105 N Wheeling Ave, Muncie, IN 47303
3beds
2,648sqft
Single Family Residence
Built in 1916
10,454 Square Feet Lot
$-- Zestimate®
$--/sqft
$-- HOA
What's special
Very low maintenance backyardFront porchHigh ceilingsNatural wood finishesWood built-ins
- 118 days
- 147
- 5
Zillow last checked:
Listing updated:
Listed by:
Lucius Conner Cell:765-730-5496,
Viking Realty
Source: IRMLS,MLS#: 202624908
Facts & features
Interior
Bedrooms & bathrooms
- Bedrooms: 3
- Bathrooms: 1
- Full bathrooms: 1
- Main level bedrooms: 2
Bedroom 1
- Level: Upper
Bedroom 2
- Level: Main
Dining room
- Level: Main
- Area: 252
- Dimensions: 18 x 14
Kitchen
- Level: Main
- Area: 121
- Dimensions: 11 x 11
Living room
- Level: Main
- Area: 252
- Dimensions: 18 x 14
Heating
- Electric, Natural Gas, Baseboard, Forced Air
Cooling
- Central Air
Appliances
- Laundry: Main Level
Features
- Ceiling Fan(s), Tub/Shower Combination, Formal Dining Room, Great Room
- Basement: Unfinished,Brick
- Has fireplace: No
Interior area
- Total structure area: 3,992
- Total interior livable area: 2,648 sqft
- Finished area above ground: 2,648
- Finished area below ground: 0
Video & virtual tour
Property
Parking
- Total spaces: 1
- Parking features: Detached
- Garage spaces: 1
Features
- Levels: One and One Half
- Stories: 1.5
- Patio & porch: Porch
Lot
- Size: 10,454 Square Feet
- Features: 0-2.9999
Details
- Parcel number: 181109254004.000003
- Zoning: R-1
Construction
Type & style
- Home type: SingleFamily
- Property subtype: Single Family Residence
Materials
- Aluminum Siding, Brick
Condition
- New construction: No
- Year built: 1916
Utilities & green energy
- Sewer: City
- Water: City
- Utilities for property: Cable Connected
Community & HOA
Community
- Subdivision: None
Location
- Region: Muncie
Financial & listing details
- Tax assessed value: $194,200
- Annual tax amount: $1,747
- Date on market: 6/24/2026
- Road surface type: Asphalt
Estimated market value
Not available
Estimated sales range
Not available
Not available
Price history
| Date | Event | Price |
|---|---|---|
| 9/11/2026 | Price change | $185,000-5.1% |
Source:  IRMLS #202624908 Report a problem IRMLS #202624908 Report a problem | ||
| 8/14/2026 | Price change | $194,900-2.5% |
Source: IRMLS #202624908 Report a problem | ||
| 6/24/2026 | Listed for sale | $199,900+24.9% |
Source: IRMLS #202624908 Report a problem | ||
| 5/23/2022 | Sold | $160,000-3%$60/sqft |
Source:  MIBOR as distributed by MLS GRID #21846021 Report a problem MIBOR as distributed by MLS GRID #21846021 Report a problem | ||
| 4/20/2022 | Pending sale | $165,000$62/sqft |
Source: MIBOR as distributed by MLS GRID #21846021 Report a problem | ||
| 4/15/2022 | Listed for sale | $165,000 |
Source: IRMLS #202213209 Report a problem | ||
Public tax history
| Year | Property taxes | Tax assessment |
|---|---|---|
| 2025 | $1,709 +50% | $194,200 +13.6% |
| 2024 | $1,139 +11% | $170,900 +50% |
| 2023 | $1,026 +9.6% | $113,900 +11% |
| 2022 | $936 +2.9% | $102,600 +9.6% |
| 2021 | $910 +15.2% | $93,600 +2.9% |
| 2020 | $790 +0.1% | $91,000 +15.2% |
| 2019 | $789 -11% | $79,000 +0.1% |
| 2018 | $887 -33.4% | $78,900 +1.3% |
| 2017 | $1,332 +61.4% | $77,900 -13.5% |
| 2016 | $825 -8% | $90,100 +33.3% |
| 2014 | $897 -34.2% | $67,600 +0.7% |
| 2013 | $1,364 +2.7% | $67,100 +1.1% |
| 2012 | $1,328 +2.8% | $66,400 +2.8% |
| 2011 | $1,292 -0.8% | $64,600 -0.8% |
| 2010 | $1,302 -3.4% | $65,100 -3.4% |
| 2009 | $1,348 | $67,400 |
Find assessor info on the county website
Monthly payment
Est. payment
Payment breakdown
Explore the cost of this home by adjusting the details. Changes won't be saved.Climate risks
Neighborhood: Riverside/Normal City
Nearby schools
Schools provided by the listing agent
- Elementary: East Washington Academy
- Middle: Northside
- High: Central
- District: Muncie Community Schools
Source: IRMLS. This data may not be complete. We recommend contacting the local school district to confirm school assignments for this home.

Similar homes
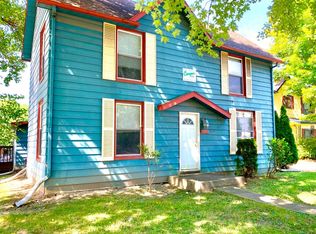
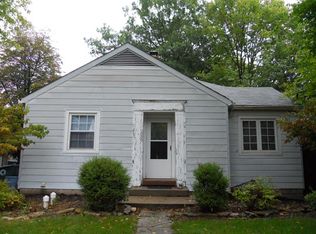
- $184,5003 bd1 ba1.4k sqft3000 N Locust St, Muncie, IN 47303For Sale
 MLS ID #202638502, James Meredith, NextHome Elite Real Estate. IRMLS
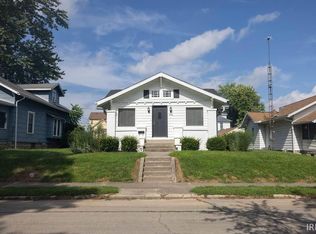
 - $219,9005 bd3 ba2.3k sqft704 N Alameda Dr, Muncie, IN 47303For Sale
 MLS ID #202643202, Austin Rich, NextHome Elite Real Estate. IRMLS
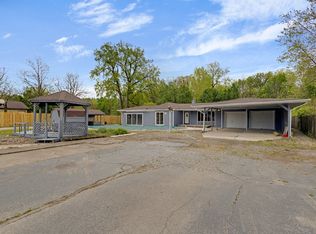
 - $195,0004 bd2 ba1.7k sqft2525 E Jackson St, Muncie, IN 47303Active
 MLS ID #22112106, Peter Mikhail, eXp Realty LLC. MIBOR as distributed by MLS GRID
 - $189,5003 bd2 ba1.4k sqft2204 W Purdue Ave, Muncie, IN 47304For Sale
 MLS ID #202641243, Susan Volbrecht, RE/MAX Real Estate Groups. IRMLS
