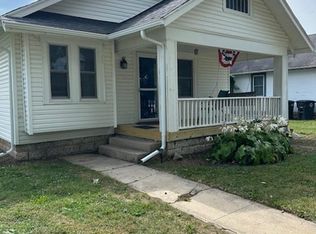
A great opportunity to add an income-producing property near Ball State University to your rental portfolio! This currently leased and locally managed 3-bedroom, 2-bathroom home offers 1,320 square feet with an open-concept layout and $1,635 in gross monthly rental income. The interior features grey vinyl flooring, an updated kitchen with white cabinetry, black granite countertops, stainless appliances, a breakfast bar and distinctive metal-style backsplash, plus two full bathrooms and main-level laundry. The living room features a white brick mantel, while three bedrooms and additional storage provide a functional layout throughout. Outside, the property includes a concrete driveway with partially covered parking and a small storage shed, front and rear patio areas, and additional gravel parking at the rear. Seller reports the roof is approximately 6 years old and the home was extensively remodeled in 2020, with the exception of the tile shower in the second bathroom. Seller is willing to offer 408 S. College Avenue and 1213 W. Gilbert Street together as a package for $240,000 in total. (Nearly a $20,000 savings versus the individual asking prices). Disclosure: Interior photos were taken when the property was staged and do not reflect current tenant furnishings or occupancy. Furniture, decor and personal property shown in photos are not included in the sale. Property is currently leased and tenant occupied.
Active
Price cut: $10.1K (10/15)
$149,900
408 S College Ave, Muncie, IN 47303
3beds
1,320sqft
Single Family Residence
Built in 1907
7,405 Square Feet Lot
$145,700 Zestimate®
$--/sqft
$-- HOA
What's special
Partially covered parkingThree bedroomsMain-level laundrySmall storage shedDistinctive metal-style backsplashBlack granite countertopsOpen-concept layout
- 51 days
- 552
- 50
Zillow last checked:
Listing updated:
Listed by:
Bronwyn Wuthrich Cell:765-730-4509,
NextHome Elite Real Estate
Source: IRMLS,MLS#: 202636684
Facts & features
Interior
Bedrooms & bathrooms
- Bedrooms: 3
- Bathrooms: 2
- Full bathrooms: 2
- Main level bedrooms: 3
Bedroom 1
- Level: Main
Bedroom 2
- Level: Main
Kitchen
- Level: Main
- Area: 110
- Dimensions: 11 x 10
Living room
- Level: Main
- Area: 240
- Dimensions: 20 x 12
Heating
- Natural Gas, Forced Air
Cooling
- Central Air
Appliances
- Included: Dishwasher, Microwave, Refrigerator, Washer, Dryer-Electric, Electric Range, Electric Water Heater
- Laundry: Main Level
Features
- Stone Counters, Eat-in Kitchen, Open Floorplan, Tub/Shower Combination
- Flooring: Vinyl
- Basement: Crawl Space
- Number of fireplaces: 1
- Fireplace features: Living Room
Interior area
- Total structure area: 1,320
- Total interior livable area: 1,320 sqft
- Finished area above ground: 1,320
- Finished area below ground: 0
Property
Parking
- Parking features: Concrete
- Has uncovered spaces: Yes
Features
- Levels: One
- Stories: 1
- Patio & porch: Covered, Patio
- Fencing: None
- Waterfront features: None
Lot
- Size: 7,405 Square Feet
- Dimensions: 56x130
- Features: Irregular Lot, 0-2.9999, City/Town/Suburb
Details
- Additional structures: Shed
- Parcel number: 181117233004.000003
Construction
Type & style
- Home type: SingleFamily
- Property subtype: Single Family Residence
Materials
- Brick, Stone
- Roof: Asphalt
Condition
- New construction: No
- Year built: 1907
Utilities & green energy
- Sewer: Public Sewer
- Water: Public
Community & HOA
Community
- Features: Sidewalks
- Subdivision: Other
Location
- Region: Muncie
Financial & listing details
- Tax assessed value: $137,300
- Annual tax amount: $2,746
- Date on market: 9/4/2026
- Listing terms: Cash,Conventional
- Road surface type: Asphalt
Estimated market value
$145,700
$138,000 - $153,000
$1,348/mo
Price history
| Date | Event | Price |
|---|---|---|
| 10/15/2026 | Price change | $149,900-6.3% |
Source:  IRMLS #202636684 Report a problem IRMLS #202636684 Report a problem | ||
| 9/4/2026 | Listed for sale | $160,000 |
Source: IRMLS #202636684 Report a problem | ||
Public tax history
| Year | Property taxes | Tax assessment |
|---|---|---|
| 2025 | $2,580 +15.4% | $137,300 +6.4% |
| 2024 | $2,235 +20% | $129,000 +15.6% |
| 2023 | $1,862 +2.2% | $111,600 +20% |
| 2022 | $1,822 +1544.7% | $93,000 +2.2% |
| 2021 | $111 -38.8% | $91,000 +46.3% |
| 2020 | $181 +6.7% | $62,200 |
| 2019 | $170 -39.1% | $62,200 |
| 2018 | $278 +2.4% | $62,200 -0.3% |
| 2017 | $272 +44.8% | $62,400 +1.6% |
| 2016 | $188 -27.7% | $61,400 -8.2% |
| 2014 | $260 +14.7% | $66,900 |
| 2013 | $227 +34.9% | $66,900 +5.9% |
| 2012 | $168 +15.7% | $63,200 +1.4% |
| 2011 | $145 -32.7% | $62,300 -10.5% |
| 2010 | $216 +37.3% | $69,600 +5.1% |
| 2009 | $157 -74.3% | $66,200 -1.2% |
| 2006 | $610 | $67,000 +18.6% |
| 2005 | -- | $56,500 |
Find assessor info on the county website
Monthly payment
Est. payment
Payment breakdown
Explore the cost of this home by adjusting the details. Changes won't be saved.Climate risks
Neighborhood: Westside
Nearby schools
Schools provided by the listing agent
- Elementary: Westview
- Middle: Northside
- High: Central
- District: Muncie Community Schools
Source: IRMLS. This data may not be complete. We recommend contacting the local school district to confirm school assignments for this home.


Similar homes
- $144,0003 bd1 ba1.1k sqft119 N Dicks St, Muncie, IN 47303For Sale
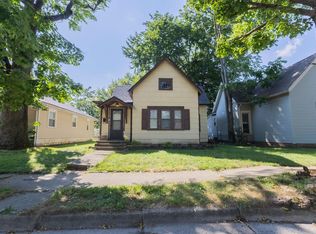 MLS ID #202633054, James Shroyer, Flesher Brothers Auctioneering and Real Estate Inc. IRMLS
 - $149,9003 bd2 ba1.8k sqft1125 E Washington St, Muncie, IN 47305For Sale
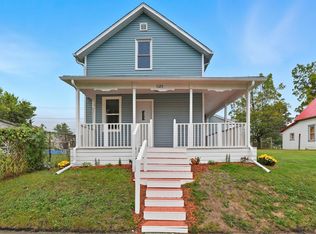 MLS ID #202641601, Jordan Wildman, eXp Realty, LLC. IRMLS
 - $159,9002 bd1 ba912 sqft1209 W Gilbert St, Muncie, IN 47303For Sale
 MLS ID #202637214, Cindy Link, RE/MAX Real Estate Groups. IRMLS
 - $154,9003 bd2 ba1.4k sqft121 E Memorial Dr, Muncie, IN 47302For Sale
 MLS ID #202629446, Jennifer Richey, The Wyman Group Tipton Branch. IRMLS
