You don't want to miss this investment opportunity near Ball State University! This currently leased and locally managed 2-bedroom, 1-bathroom home offers 925 square feet and $1,170 in gross monthly rental income. Original hardwood flooring and exposed brickwork bring plenty of character throughout, while the kitchen features white cabinetry, black laminate countertops, tile backsplash and stainless steel appliances. The full bathroom has an original claw-foot tub, and the unfinished basement provides laundry and additional storage space. The exterior includes a covered front porch and rear deck, providing additional space to enjoy outdoors. Seller is willing to offer 1213 W. Gilbert Street and 408 S. College Avenue together as a package for $240,000 in total. (Nearly a $20,000 savings versus the individual asking prices). Disclosure: Interior photos were taken when the property was not occupied, and do not reflect current tenant furnishings or occupancy. Property is currently leased and tenant occupied.
Active
Price cut: $10K (10/15)
$110,000
1213 W Gilbert St, Muncie, IN 47303
2beds
925sqft
Single Family Residence
Built in 1920
5,662 Square Feet Lot
$-- Zestimate®
$--/sqft
$-- HOA
What's special
Covered front porchRear deckExposed brickworkStainless steel appliancesBlack laminate countertopsKitchen features white cabinetryTile backsplash
- 47 days
- 546
- 58
Likely to sell faster than
Zillow last checked:
Listing updated:
Listed by:
Bronwyn Wuthrich Cell:765-730-4509,
NextHome Elite Real Estate
Source: IRMLS,MLS#: 202636687
Facts & features
Interior
Bedrooms & bathrooms
- Bedrooms: 2
- Bathrooms: 1
- Full bathrooms: 1
- Main level bedrooms: 2
Bedroom 1
- Level: Main
Bedroom 2
- Level: Main
Dining room
- Level: Main
- Area: 130
- Dimensions: 13 x 10
Kitchen
- Level: Main
- Area: 143
- Dimensions: 13 x 11
Living room
- Level: Main
- Area: 182
- Dimensions: 14 x 13
Heating
- Natural Gas, Forced Air
Cooling
- Window Unit(s)
Appliances
- Included: Dishwasher, Microwave, Refrigerator, Washer, Dryer-Electric, Electric Range, Electric Water Heater
Features
- Laminate Counters, Natural Woodwork, Open Floorplan, Tub/Shower Combination
- Flooring: Hardwood
- Basement: Crawl Space,Partial,Unfinished
- Has fireplace: No
- Fireplace features: None
Interior area
- Total structure area: 1,156
- Total interior livable area: 925 sqft
- Finished area above ground: 925
- Finished area below ground: 0
Property
Parking
- Parking features: Dirt, Gravel
- Has uncovered spaces: Yes
Features
- Levels: One
- Stories: 1
- Patio & porch: Deck, Porch Covered
- Fencing: None
- Waterfront features: None
Lot
- Size: 5,662 Square Feet
- Dimensions: 44x125
- Features: Irregular Lot, 0-2.9999, City/Town/Suburb, Near College Campus
Details
- Parcel number: 181109380006.000003
Construction
Type & style
- Home type: SingleFamily
- Property subtype: Single Family Residence
Materials
- Vinyl Siding
- Roof: Asphalt
Condition
- New construction: No
- Year built: 1920
Utilities & green energy
- Sewer: Public Sewer
- Water: Public
Community & HOA
Community
- Features: Sidewalks
- Subdivision: Other
Location
- Region: Muncie
Financial & listing details
- Tax assessed value: $125,200
- Annual tax amount: $2,504
- Date on market: 9/4/2026
- Listing terms: Cash,Conventional
- Road surface type: Asphalt
Estimated market value
Not available
Estimated sales range
Not available
$1,007/mo
Price history
| Date | Event | Price |
|---|---|---|
| 10/15/2026 | Price change | $110,000-8.3% |
Source:  IRMLS #202636687 Report a problem IRMLS #202636687 Report a problem | ||
| 9/4/2026 | Listed for sale | $120,000+84.9% |
Source: IRMLS #202636687 Report a problem | ||
| 3/24/2021 | Listing removed | -- |
Source: Owner Report a problem | ||
| 9/7/2019 | Listing removed | $64,900$70/sqft |
Source: Owner Report a problem | ||
| 7/30/2019 | Listed for sale | $64,900$70/sqft |
Source: Owner Report a problem | ||
Public tax history
| Year | Property taxes | Tax assessment |
|---|---|---|
| 2025 | $1,650 +8.8% | $125,200 +23.3% |
| 2024 | $1,516 +122.9% | $101,500 +33.9% |
| 2023 | $680 +17.4% | $75,800 +11.5% |
| 2022 | $579 +8.4% | $68,000 +17.4% |
| 2021 | $534 +53.4% | $57,900 +8.4% |
| 2020 | $348 -55.8% | $53,400 +35.5% |
| 2019 | $788 -3.9% | $39,400 |
| 2018 | $820 +3.5% | $39,400 +10.7% |
| 2017 | $792 +22.6% | $35,600 +4.1% |
| 2016 | $646 -10% | $34,200 +4.6% |
| 2014 | $718 +2.4% | $32,700 -0.6% |
| 2013 | $701 +11.7% | $32,900 +4.8% |
| 2012 | $628 -29.6% | $31,400 -29.6% |
| 2011 | $892 +0.9% | $44,600 +0.9% |
| 2010 | $884 -10.7% | $44,200 -10.7% |
| 2009 | $990 | $49,500 |
Find assessor info on the county website
Monthly payment
Est. payment
Payment breakdown
Explore the cost of this home by adjusting the details. Changes won't be saved.Climate risks
Neighborhood: Riverside/Normal City
Nearby schools
Schools provided by the listing agent
- Elementary: Westview
- Middle: Northside
- High: Central
- District: Muncie Community Schools
Source: IRMLS. This data may not be complete. We recommend contacting the local school district to confirm school assignments for this home.


Similar homes
- $76,9002 bd2 ba1.2k sqft418 E Streeter Ave, Muncie, IN 47303For Sale
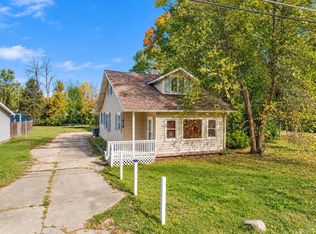 MLS ID #202643328, Rebekah Hanna, NextHome Elite Real Estate. IRMLS
 - $74,8003 bd2 ba1k sqft1414 E Highland Ave, Muncie, IN 47303For Sale
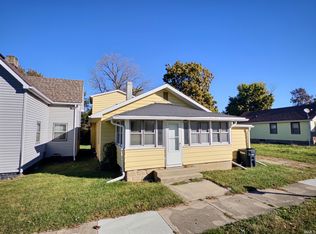 MLS ID #202643263, Michael Burke, Burke Realty. IRMLS
 - $89,0002 bd1 ba1.1k sqft3416 W Riverside Ave, Muncie, IN 47304Active
 MLS ID #22132452, Joann Davis, F.C. Tucker Company. MIBOR as distributed by MLS GRID
 - $159,9002 bd1 ba912 sqft1209 W Gilbert St, Muncie, IN 47303For Sale
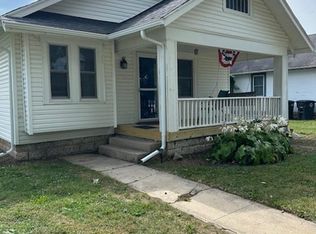 MLS ID #202637214, Cindy Link, RE/MAX Real Estate Groups. IRMLS
