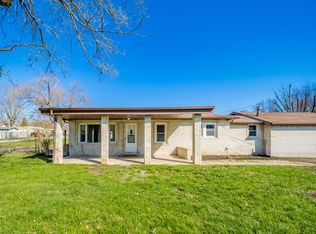
Discover effortless living at 2413 N Buckles ST, MUNCIE, IN, a charming single-family residence built in 1997. This inviting home, spanning 1026 square feet, is ready for you to move in and begin your next chapter. The heart of this home is its well-appointed kitchen, designed for both everyday meals and entertaining. It features gleaming stainless steel appliances, offering a modern touch to your culinary endeavors. With three comfortable bedrooms and one full bathroom, alongside a convenient half bathroom, this single-story residence provides ample space for relaxation and daily routines. The inclusion of a dedicated laundry room simplifies household tasks, while the built-in garage offers practical storage and parking solutions. Embrace the ease and comfort of this delightful property, perfectly designed for a fulfilling lifestyle.
Active
$149,900
2413 N Buckles St, Muncie, IN 47303
3beds
2,052sqft
Residential, Single Family Residence
Built in 1997
5,662 Square Feet Lot
$146,200 Zestimate®
$73/sqft
$-- HOA
What's special
- 31 days
- 578
- 27
Likely to sell faster than
Zillow last checked:
Listing updated:
Listed by:
Steve Farmer 317-989-1434,
F.C. Tucker Company
Source: MIBOR as distributed by MLS GRID,MLS#: 22118431
Facts & features
Interior
Bedrooms & bathrooms
- Bedrooms: 3
- Bathrooms: 2
- Full bathrooms: 1
- 1/2 bathrooms: 1
- Main level bathrooms: 2
- Main level bedrooms: 3
Primary bedroom
- Level: Main
- Area: 121 Square Feet
- Dimensions: 11x11
Bedroom 2
- Level: Main
- Area: 110 Square Feet
- Dimensions: 10x11
Bedroom 3
- Level: Main
- Area: 100 Square Feet
- Dimensions: 10x10
Dining room
- Level: Main
- Area: 72 Square Feet
- Dimensions: 8x9
Kitchen
- Level: Main
- Area: 80 Square Feet
- Dimensions: 10x8
Laundry
- Level: Main
- Area: 25 Square Feet
- Dimensions: 5x5
Living room
- Level: Main
- Area: 209 Square Feet
- Dimensions: 11x19
Heating
- Natural Gas
Cooling
- Central Air
Appliances
- Included: Water Heater, Electric Water Heater, Washer, Refrigerator, Dryer, Dishwasher, Range Hood
- Laundry: Laundry Room
Features
- Basement: Unfinished
Interior area
- Total structure area: 2,052
- Total interior livable area: 2,052 sqft
- Finished area below ground: 0
Property
Parking
- Total spaces: 2
- Parking features: Attached, Garage Door Opener
- Attached garage spaces: 2
Features
- Levels: One
- Stories: 1
Lot
- Size: 5,662 Square Feet
Details
- Parcel number: 181104404020000003
- Horse amenities: None
Construction
Type & style
- Home type: SingleFamily
- Architectural style: Traditional
- Property subtype: Residential, Single Family Residence
Materials
- Vinyl Siding, Brick
- Foundation: Block
Condition
- New construction: No
- Year built: 1997
Utilities & green energy
- Water: Public
Community & HOA
Community
- Subdivision: No Subdivision
HOA
- Has HOA: No
Location
- Region: Muncie
Financial & listing details
- Price per square foot: $73/sqft
- Tax assessed value: $142,800
- Annual tax amount: $2,974
- Date on market: 8/7/2026
- Cumulative days on market: 32 days
Estimated market value
$146,200
$139,000 - $154,000
$1,517/mo
Price history
| Date | Event | Price |
|---|---|---|
| 8/7/2026 | Listed for sale | $149,900+172.5%$73/sqft |
Source:  MIBOR as distributed by MLS GRID #22118431 Report a problem MIBOR as distributed by MLS GRID #22118431 Report a problem | ||
| 7/6/2017 | Sold | $55,000+73.6%$27/sqft |
Source: MIBOR as distributed by MLS GRID #21478980 Report a problem | ||
| 10/1/2010 | Sold | $31,675$15/sqft |
Source: Public Record Report a problem | ||
Public tax history
| Year | Property taxes | Tax assessment |
|---|---|---|
| 2025 | $2,276 +4.7% | $142,800 +25.5% |
| 2024 | $2,174 +9.8% | $113,800 +4.7% |
| 2023 | $1,980 +143.2% | $108,700 +9.8% |
| 2022 | $814 +19% | $99,000 +21.6% |
| 2021 | $684 +9.1% | $81,400 +19% |
| 2020 | $627 +103.7% | $68,400 +9.1% |
| 2019 | $308 -33.8% | $62,700 +65.4% |
| 2018 | $465 -51.1% | $37,900 -10.6% |
| 2017 | $952 | $42,400 +1.7% |
| 2016 | $952 +3.7% | $41,700 -44.5% |
| 2014 | $918 +3.6% | $75,200 -1.2% |
| 2013 | $886 -41% | $76,100 +1.3% |
| 2012 | $1,502 +17.9% | $75,100 +17.9% |
| 2011 | $1,274 -1.4% | $63,700 -1.4% |
| 2010 | $1,292 +1.1% | $64,600 +1.1% |
| 2009 | $1,278 | $63,900 |
Find assessor info on the county website
Monthly payment
Est. payment
Payment breakdown
Explore the cost of this home by adjusting the details. Changes won't be saved.Climate risks
Neighborhood: Cowing Park
Similar homes
- $150,0003 bd1 ba1.5k sqft107 E Berkley Ave, Muncie, IN 47303For Sale
 MLS ID #202632344, Mary Cordle, Berkshire Hathaway Indiana Realty. IRMLS
 - $149,9003 bd2 ba2k sqft2001 N Hollywood Ave, Muncie, IN 47304Active
 MLS ID #22111310, Joann Davis, F.C. Tucker Company. MIBOR as distributed by MLS GRID
 - $129,9003 bd2 ba1.3k sqft3500 E Race St, Muncie, IN 47303Active
 MLS ID #22091393, Heather Upton, Keller Williams Indy Metro NE. MIBOR as distributed by MLS GRID
 - $139,9004 bd2 ba2.2k sqft619 W Ashland Ave, Muncie, IN 47303For Sale
 MLS ID #202629025, Kathy J Smith, NextHome Elite Real Estate. IRMLS
