Discover a thoughtfully maintained single-family residence at 1407 N Duane RD in MUNCIE, IN. Built in 1966, this inviting home offers 1878 square feet of comfortable living space, ready for you to move in and begin your next chapter. This charming ranch-style home presents opportunity for a turn key investment property or move in right in and make it your own, providing ample personal space for everyone. The property includes 3 bedrooms one full bathroom and an additional half bathroom, offering convenience and functionality for daily living. The property features an attached 2 car garage, adding ease and security to your daily routine. This home is close to all the amenities, also very close to Ball State College and all the conveniences you may need and want tucked away at the end of a dead end street.
Active
$180,000
1407 N Duane Rd, Muncie, IN 47304
3beds
1,878sqft
Residential, Single Family Residence
Built in 1966
8,712 Square Feet Lot
$-- Zestimate®
$96/sqft
$-- HOA
What's special
Additional half bathroom
- 58 days
- 789
- 44
Likely to sell faster than
Zillow last checked:
Listing updated:
Listed by:
Staci Moreno staci.moreno@talktotucker.com,
F.C. Tucker/Prosperity
Source: MIBOR as distributed by MLS GRID,MLS#: 22115957
Facts & features
Interior
Bedrooms & bathrooms
- Bedrooms: 3
- Bathrooms: 2
- Full bathrooms: 1
- 1/2 bathrooms: 1
- Main level bathrooms: 2
- Main level bedrooms: 3
Primary bedroom
- Level: Main
- Area: 156 Square Feet
- Dimensions: 13x12
Bedroom 2
- Level: Main
- Area: 132 Square Feet
- Dimensions: 12x11
Bedroom 3
- Level: Main
- Area: 150 Square Feet
- Dimensions: 15x10
Dining room
- Level: Main
- Area: 210 Square Feet
- Dimensions: 15x14
Kitchen
- Level: Main
- Area: 180 Square Feet
- Dimensions: 15x12
Living room
- Level: Main
- Area: 228 Square Feet
- Dimensions: 19x12
Sun room
- Level: Main
- Area: 112 Square Feet
- Dimensions: 14x8
Heating
- Forced Air
Cooling
- Central Air
Appliances
- Included: Dishwasher, Electric Oven, Refrigerator, Water Heater
Features
- Has basement: No
- Number of fireplaces: 1
- Fireplace features: Masonry
Interior area
- Total structure area: 1,878
- Total interior livable area: 1,878 sqft
Property
Parking
- Total spaces: 2
- Parking features: Attached
- Attached garage spaces: 2
Features
- Levels: One
- Stories: 1
Lot
- Size: 8,712 Square Feet
Details
- Parcel number: 181108131007000003
- Horse amenities: None
Construction
Type & style
- Home type: SingleFamily
- Architectural style: Ranch
- Property subtype: Residential, Single Family Residence
Materials
- Brick
- Foundation: Crawl Space
Condition
- New construction: No
- Year built: 1966
Utilities & green energy
- Water: Public
Community & HOA
Community
- Subdivision: Center
HOA
- Has HOA: No
Location
- Region: Muncie
Financial & listing details
- Price per square foot: $96/sqft
- Tax assessed value: $177,000
- Annual tax amount: $3,658
- Date on market: 7/24/2026
- Cumulative days on market: 19 days
Estimated market value
Not available
Estimated sales range
Not available
Not available
Price history
| Date | Event | Price |
|---|---|---|
| 7/24/2026 | Listed for sale | $180,000+42.9%$96/sqft |
Source:  MIBOR as distributed by MLS GRID #22115957 Report a problem MIBOR as distributed by MLS GRID #22115957 Report a problem | ||
| 2/15/2022 | Listing removed | -- |
Source: Zillow Rental Network Premium Report a problem | ||
| 1/26/2022 | Listed for rent | $950$1/sqft |
Source: Zillow Rental Network Premium Report a problem | ||
| 12/27/2021 | Sold | $126,000+5.1%$67/sqft |
Source: MIBOR as distributed by MLS GRID #21823708 Report a problem | ||
| 11/12/2021 | Pending sale | $119,900$64/sqft |
Source: MIBOR as distributed by MLS GRID #21823708 Report a problem | ||
| 11/8/2021 | Listed for sale | $119,900$64/sqft |
Source: MIBOR as distributed by MLS GRID #21823708 Report a problem | ||
Public tax history
| Year | Property taxes | Tax assessment |
|---|---|---|
| 2025 | $3,388 +9.9% | $177,000 +4.5% |
| 2024 | $3,082 +212.3% | $169,400 +10.1% |
| 2023 | $987 +2% | $153,900 +16.3% |
| 2022 | $968 +2% | $132,300 +16% |
| 2021 | $949 +2% | $114,100 +10.8% |
| 2020 | $931 +3.3% | $103,000 -1.4% |
| 2019 | $901 -9.1% | $104,500 +0.4% |
| 2018 | $991 -5.5% | $104,100 +9.9% |
| 2017 | $1,049 +14.9% | $94,700 -2% |
| 2016 | $913 -8.2% | $96,600 +0.4% |
| 2014 | $995 +52.8% | $96,200 +3.7% |
| 2013 | $651 +5.5% | $92,800 -2% |
| 2012 | $617 +2% | $94,700 +5.5% |
| 2011 | $605 +2% | $89,800 +1.6% |
| 2010 | $593 -18.7% | $88,400 -9.8% |
| 2009 | $729 -37.8% | $98,000 +0.1% |
| 2006 | $1,173 | $97,900 +10.7% |
| 2005 | -- | $88,400 |
Find assessor info on the county website
Monthly payment
Est. payment
Payment breakdown
Explore the cost of this home by adjusting the details. Changes won't be saved.Climate risks
Neighborhood: Westridge
Similar homes
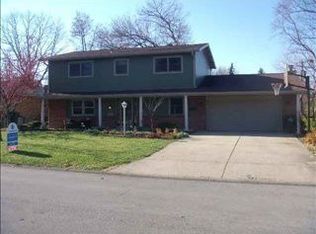
- $190,0003 bd1 ba1.4k sqft3000 N Locust St, Muncie, IN 47303For Sale
 MLS ID #202638502, James Meredith, NextHome Elite Real Estate. IRMLS
 - $164,9004 bd2 ba1.4k sqft1806 W Norwood Dr, Muncie, IN 47304For Sale
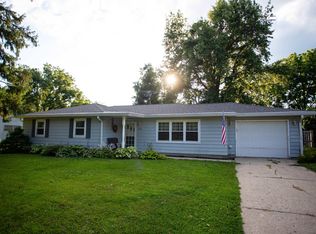 MLS ID #202631962, Robb Riley, Viking Realty. IRMLS
 - $216,9003 bd3 ba2.2k sqft2500 W Norwood Dr, Muncie, IN 47304For Sale
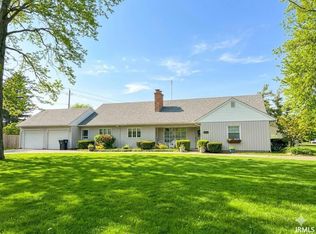 MLS ID #202636176, Jason Gates, F.C. Tucker Muncie, REALTORS. IRMLS
 - $199,0004 bd2 ba1.3k sqft4005 N Ball Ave, Muncie, IN 47304For Sale
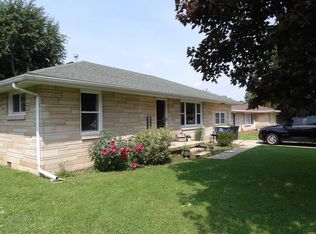 MLS ID #202633170, Rickie Sipe, Property House. IRMLS
 - $179,0003 bd1 ba1.3k sqft911 Harrison St, Frankton, IN 46044For Sale
 MLS ID #845285, Marina Klein, Blackrock Real Estate Services. NIRA as distributed by MLS GRID
