Four Bedrooms! Charming stone ranch with a beautiful red maple shade tree in the front yard. Currently in the last 6 months remodeled laundry and bathroom addition plus the fourth bedroom. All newer plumbing. Newer flooring. Fans in each room. Cedar lined closets. Roof to be 6 years old as reported. Fully equipped kitchen. Two full baths. A delightful back yard with chain fencing and a cute storage shed. Conveniently located close to shopping, and dining.
Active
Price cut: $19K (9/28)
$180,000
4005 N Ball Ave, Muncie, IN 47304
4beds
1,372sqft
Single Family Residence
Built in 1952
7,405 Square Feet Lot
$177,500 Zestimate®
$--/sqft
$-- HOA
What's special
Fans in each roomFour bedroomsCute storage shedCharming stone ranchCedar lined closetsFully equipped kitchenNewer flooring
- 71 days
- 619
- 50
Zillow last checked:
Listing updated:
Listed by:
Rickie Sipe Home:765-744-2205,
Property House
Source: IRMLS,MLS#: 202633170
Facts & features
Interior
Bedrooms & bathrooms
- Bedrooms: 4
- Bathrooms: 2
- Full bathrooms: 2
- Main level bedrooms: 4
Bedroom 1
- Level: Main
Bedroom 2
- Level: Main
Kitchen
- Level: Main
- Area: 132
- Dimensions: 12 x 11
Living room
- Level: Main
- Area: 320
- Dimensions: 16 x 20
Heating
- Natural Gas, Forced Air, High Efficiency Furnace
Cooling
- Central Air, Ceiling Fan(s)
Appliances
- Included: Range/Oven Hook Up Elec, Dishwasher, Microwave, Electric Range, Gas Water Heater
- Laundry: Electric Dryer Hookup, Main Level
Features
- Ceiling Fan(s), Cedar Closet(s), Laminate Counters, Eat-in Kitchen, Stand Up Shower, Tub/Shower Combination, Main Level Bedroom Suite
- Flooring: Hardwood, Carpet, Laminate, Tile, Ceramic Tile
- Doors: Storm Door(s), Insulated Doors, Storm Doors
- Windows: Double Pane Windows, Window Treatments
- Basement: Crawl Space
- Has fireplace: No
- Fireplace features: None
Interior area
- Total structure area: 1,372
- Total interior livable area: 1,372 sqft
- Finished area above ground: 1,372
- Finished area below ground: 0
Video & virtual tour
Property
Parking
- Parking features: Concrete
- Has uncovered spaces: Yes
Features
- Levels: One
- Stories: 1
- Fencing: Chain Link
Lot
- Size: 7,405 Square Feet
- Dimensions: 60x120
- Features: Level, 0-2.9999, City/Town/Suburb, Landscaped
Details
- Additional structures: Shed
- Parcel number: 180733302012.000003
- Zoning: R-3,R-3
- Zoning description: SFD
Construction
Type & style
- Home type: SingleFamily
- Architectural style: Ranch
- Property subtype: Single Family Residence
Materials
- Stone
- Roof: Asphalt,Shingle
Condition
- New construction: No
- Year built: 1952
Utilities & green energy
- Gas: CenterPoint Energy
- Sewer: City
- Water: City, Muncie Sanitary Dist.
- Utilities for property: Cable Available
Green energy
- Energy efficient items: Appliances, Doors, Roof, Water Heater
Community & HOA
Community
- Security: Smoke Detector(s)
- Subdivision: Other
Location
- Region: Muncie
Financial & listing details
- Tax assessed value: $162,200
- Annual tax amount: $1,249
- Date on market: 8/14/2026
- Listing terms: Cash,Conventional,FHA,VA Loan
- Road surface type: Asphalt
Estimated market value
$177,500
$169,000 - $186,000
$1,402/mo
Price history
| Date | Event | Price |
|---|---|---|
| 9/28/2026 | Price change | $180,000-9.5% |
Source:  IRMLS #202633170 Report a problem IRMLS #202633170 Report a problem | ||
| 9/14/2026 | Price change | $199,000-20.1% |
Source: IRMLS #202633170 Report a problem | ||
| 8/14/2026 | Listed for sale | $249,000+176.7% |
Source: IRMLS #202633170 Report a problem | ||
| 9/18/2020 | Listing removed | $90,000$66/sqft |
Source: Coldwell Banker Real Estate Group #202028787 Report a problem | ||
| 9/2/2020 | Listed for sale | $90,000$66/sqft |
Source: Coldwell Banker Real Estate Group #202028787 Report a problem | ||
| 9/2/2020 | Pending sale | $90,000$66/sqft |
Source: Coldwell Banker Real Estate Group #202028787 Report a problem | ||
| 7/24/2020 | Listed for sale | $90,000$66/sqft |
Source: Coldwell Banker Real Estate Group #202028787 Report a problem | ||
Public tax history
| Year | Property taxes | Tax assessment |
|---|---|---|
| 2025 | $1,291 +16% | $138,800 +7.5% |
| 2024 | $1,113 +3.3% | $129,100 +16% |
| 2023 | $1,077 +44.8% | $111,300 +3.3% |
| 2022 | $744 +20% | $107,700 +44.8% |
| 2021 | $620 -4.2% | $74,400 +20% |
| 2020 | $647 +3.4% | $62,000 -4.2% |
| 2019 | $626 -52.6% | $64,700 +3.4% |
| 2018 | $1,322 -63.2% | $62,600 +3.1% |
| 2017 | $3,595 +208.4% | $60,700 +3.2% |
| 2016 | $1,166 -6.6% | $58,800 +2.6% |
| 2014 | $1,248 +0.7% | $57,300 -3.4% |
| 2013 | $1,239 +3.8% | $59,300 -0.7% |
| 2012 | $1,194 -12.1% | $59,700 -12.1% |
| 2011 | $1,358 0% | $67,900 |
| 2010 | $1,358 -5.2% | $67,900 -5.2% |
| 2009 | $1,432 | $71,600 |
Find assessor info on the county website
Monthly payment
Est. payment
Payment breakdown
Explore the cost of this home by adjusting the details. Changes won't be saved.Climate risks
Neighborhood: Northview
Nearby schools
Schools provided by the listing agent
- Elementary: Northview
- Middle: Northside
- High: Central
- District: Muncie Community Schools
Source: IRMLS. This data may not be complete. We recommend contacting the local school district to confirm school assignments for this home.
Similar homes
- $214,9003 bd2 ba1.3k sqft3318 N Virginia Ave, Muncie, IN 47304For Sale
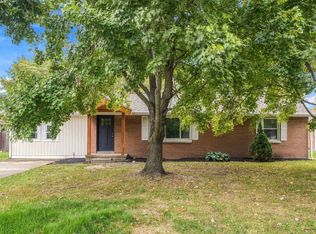 MLS ID #202643602, Jennifer Yarbrough, Coldwell Banker Real Estate Group. IRMLS
 - $189,5003 bd2 ba1.4k sqft2204 W Purdue Ave, Muncie, IN 47304For Sale
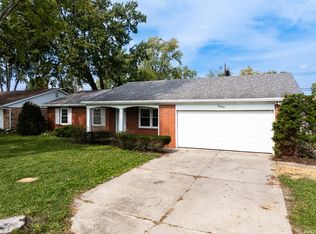 MLS ID #202641243, Susan Volbrecht, RE/MAX Real Estate Groups. IRMLS
 - $140,0003 bd2 ba1.3k sqft4701 W University Ave, Muncie, IN 47304For Sale
 MLS ID #202643209, Melanie White, Berkshire Hathaway Indiana Realty. IRMLS
 - $139,9003 bd1 ba1k sqft2408 W Barcelona Dr, Muncie, IN 47304For Sale
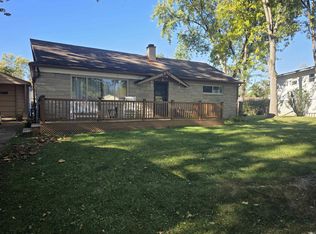 MLS ID #202643255, Ryan Kramer, RE/MAX Real Estate Groups. IRMLS
