Family-owned since 1977, this home combines hardwood floors, abundant natural light, and distinctive built-ins. The inviting layout includes three spacious bedrooms, cedar-lined closets, and one and one-half bathrooms. Large windows brighten the combined living room, dining room, and den, where built-in cabinets and a cedar-lined closet add storage. The eat-in kitchen features a charming bay window and ample cabinetry. Kitchen appliances remain. The 0.45-acre lot offers a large backyard for outdoor activities and a patio for relaxing or gathering. An enclosed breezeway and oversized two-car garage complete the property. The currently unfinished basement offers room for your ideas and previously included an additional bathroom, a bedroom/office, and a family room with a full kitchen. The roof is approximately 14 years old, and the gas water heater is approximately 19 years old. The gas furnace and central air conditioning date to the 1990s; the gas lines and meter are newer. The home is being sold as is.
Active
$140,000
4701 W University Ave, Muncie, IN 47304
3beds
1,392sqft
Single Family Residence
Built in 1949
0.45 Acres Lot
$131,800 Zestimate®
$--/sqft
$-- HOA
What's special
Distinctive built-insEnclosed breezewayThree spacious bedroomsLarge windowsInviting layoutAbundant natural lightCedar-lined closets
- 29 days
- 877
- 62
Likely to sell faster than
Zillow last checked:
Listing updated:
Listed by:
Melanie White Cell:765-881-5451,
Berkshire Hathaway Indiana Realty
Source: IRMLS,MLS#: 202643209
Facts & features
Interior
Bedrooms & bathrooms
- Bedrooms: 3
- Bathrooms: 2
- Full bathrooms: 1
- 1/2 bathrooms: 1
- Main level bedrooms: 3
Bedroom 1
- Level: Main
Bedroom 2
- Level: Main
Kitchen
- Level: Main
- Area: 126
- Dimensions: 14 x 9
Living room
- Level: Main
- Area: 322
- Dimensions: 23 x 14
Heating
- Natural Gas, Forced Air
Cooling
- Central Air
Appliances
- Included: Dishwasher
- Laundry: Electric Dryer Hookup, Washer Hookup
Features
- Flooring: Hardwood, Carpet, Vinyl, Other
- Basement: Full,Concrete
- Has fireplace: No
Interior area
- Total structure area: 2,940
- Total interior livable area: 1,392 sqft
- Finished area above ground: 1,392
- Finished area below ground: 0
Video & virtual tour
Property
Parking
- Total spaces: 2
- Parking features: Attached, Concrete
- Attached garage spaces: 2
- Has uncovered spaces: Yes
Features
- Levels: One
- Stories: 1
- Fencing: Partial,None
Lot
- Size: 0.45 Acres
- Dimensions: 112X174
- Features: Level, City/Town/Suburb
Details
- Parcel number: 181107306006.000003
Construction
Type & style
- Home type: SingleFamily
- Architectural style: Ranch
- Property subtype: Single Family Residence
Materials
- Stone, Vinyl Siding
- Roof: Shingle
Condition
- New construction: No
- Year built: 1949
Utilities & green energy
- Electric: Indiana Michigan Power
- Gas: Other
- Sewer: City
- Water: City, Indiana American Water Co
Community & HOA
Community
- Subdivision: Rolling Oak(s)
Location
- Region: Muncie
Financial & listing details
- Tax assessed value: $128,200
- Annual tax amount: $2,564
- Date on market: 10/19/2026
- Listing terms: Cash,Conventional
Estimated market value
$131,800
$124,000 - $138,000
$1,310/mo
Price history
| Date | Event | Price |
|---|---|---|
| 10/19/2026 | Listed for sale | $140,000 |
Source:  IRMLS #202643209 Report a problem | ||
Public tax history
| Year | Property taxes | Tax assessment |
|---|---|---|
| 2025 | $735 +2% | $128,200 +23% |
| 2024 | $721 -25.5% | $104,200 +8.1% |
| 2023 | $967 +10.9% | $96,400 +2% |
| 2022 | $872 +0% | $94,500 +10.9% |
| 2021 | $872 +7.3% | $85,200 |
| 2020 | $813 -16.1% | $85,200 +7.2% |
| 2019 | $969 -12% | $79,500 -14.2% |
| 2018 | $1,101 -0.9% | $92,700 +1.8% |
| 2017 | $1,111 +13% | $91,100 |
| 2016 | $983 -7.7% | $91,100 -3.9% |
| 2014 | $1,065 +1.6% | $94,800 +1% |
| 2013 | $1,049 +1.4% | $93,900 +0.3% |
| 2012 | $1,034 -6.3% | $93,600 -1% |
| 2011 | $1,103 -7.1% | $94,500 -8.2% |
| 2010 | $1,187 -20.9% | $102,900 -10.5% |
| 2009 | $1,500 -33.8% | $115,000 -2.6% |
| 2006 | $2,267 | $118,100 +13.9% |
| 2005 | -- | $103,700 |
Find assessor info on the county website
Monthly payment
Est. payment
Payment breakdown
Explore the cost of this home by adjusting the details. Changes won't be saved.Climate risks
Neighborhood: 47304
Nearby schools
Schools provided by the listing agent
- Elementary: Westview
- Middle: Northside
- High: Central
- District: Muncie Community Schools
Source: IRMLS. This data may not be complete. We recommend contacting the local school district to confirm school assignments for this home.


Similar homes
- $145,0003 bd1 ba1.7k sqft6405 W Bethel Ave, Muncie, IN 47304Active
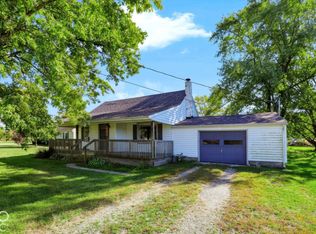 MLS ID #22131197, Connor Jones, Mark Dietel Realty, LLC. MIBOR as distributed by MLS GRID
- $175,0004 bd2 ba1.2k sqft2113 W Surrey Dr, Muncie, IN 47304For Sale
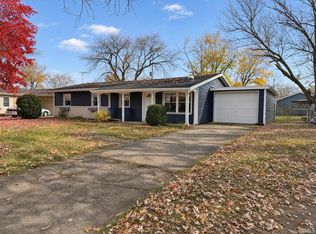 MLS ID #202647016, James Meredith, NextHome Elite Real Estate. IRMLS
- $125,0002 bd1 ba1.1k sqft1616 N New York Ave, Muncie, IN 47304For Sale
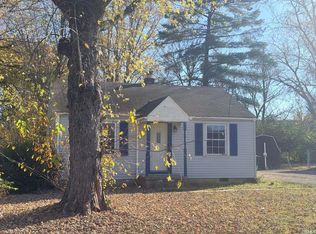 MLS ID #202646260, Celeste Mariotti, Carpenter REALTORS - Anderson. IRMLS
- $135,9003 bd1 ba1k sqft2809 N Rosewood Ave, Muncie, IN 47304Active
 MLS ID #22104343, Candice Childs, Scott Estates. MIBOR as distributed by MLS GRID
