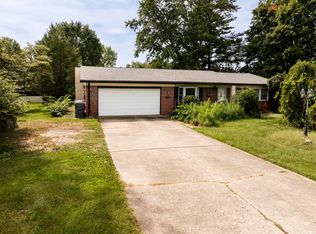
Welcome to this 3-bedroom, 1-bathroom home located on the edge of Yorktown, Indiana! Featuring a spacious, fenced-in backyard with plenty of room for outdoor activities, entertaining, or simply enjoying your own outdoor space. The enclosed back porch offers additional space to relax and enjoy the backyard in comfort throughout the seasons. A new furnace installed in 2025 adds value and peace of mind. This property offers a relaxed setting while remaining close to local amenities. Don't miss your chance to make this home your own!
Active
$169,000
1723 S Nebo Rd, Yorktown, IN 47396
3beds
1,152sqft
Single Family Residence
Built in 1953
9,147 Square Feet Lot
$162,900 Zestimate®
$--/sqft
$-- HOA
What's special
Enclosed back porchSpacious fenced-in backyard
- 4 hours
- 85
- 6
Zillow last checked:
Listing updated:
Listed by:
Tyler Hartzell Cell:260-729-2280,
Tarter Realty Auction and Appraisal Company
Source: IRMLS,MLS#: 202642784
Facts & features
Interior
Bedrooms & bathrooms
- Bedrooms: 3
- Bathrooms: 1
- Full bathrooms: 1
- Main level bedrooms: 3
Bedroom 1
- Level: Main
Bedroom 2
- Level: Main
Kitchen
- Level: Main
- Area: 187
- Dimensions: 11 x 17
Living room
- Level: Main
- Area: 176
- Dimensions: 16 x 11
Heating
- Natural Gas, Forced Air
Cooling
- Central Air
Appliances
- Included: Dishwasher, Microwave, Refrigerator, Washer, Dryer-Electric, Electric Range, Gas Water Heater, Water Softener Owned
Features
- Flooring: Laminate
- Has basement: No
- Has fireplace: No
- Fireplace features: None
Interior area
- Total structure area: 1,152
- Total interior livable area: 1,152 sqft
- Finished area above ground: 1,152
- Finished area below ground: 0
Video & virtual tour
Property
Features
- Levels: One
- Stories: 1
- Patio & porch: Enclosed
- Fencing: Chain Link
Lot
- Size: 9,147 Square Feet
- Features: 0-2.9999, City/Town/Suburb
Details
- Additional structures: Garden Shed
- Parcel number: 181023226005.000017
Construction
Type & style
- Home type: SingleFamily
- Architectural style: Traditional
- Property subtype: Single Family Residence
Materials
- Vinyl Siding
- Foundation: Slab
- Roof: Asphalt
Condition
- New construction: No
- Year built: 1953
Utilities & green energy
- Gas: Other
- Sewer: City
- Water: City, Yorktown Utilities
Community & HOA
Community
- Subdivision: None
Location
- Region: Yorktown
Financial & listing details
- Tax assessed value: $122,200
- Annual tax amount: $1,008
- Date on market: 10/16/2026
- Listing terms: Cash,Conventional,FHA,USDA Loan,VA Loan
- Road surface type: Asphalt
Estimated market value
$162,900
$155,000 - $171,000
$1,374/mo
Price history
| Date | Event | Price |
|---|---|---|
| 10/16/2026 | Listed for sale | $169,000+14.2% |
Source:  IRMLS #202642784 Report a problem IRMLS #202642784 Report a problem | ||
| 10/28/2024 | Sold | $148,000-1.3% |
Source: IRMLS #202437275 Report a problem | ||
| 9/30/2024 | Pending sale | $149,900 |
Source: IRMLS #202437275 Report a problem | ||
| 9/26/2024 | Listed for sale | $149,900+131% |
Source: IRMLS #202437275 Report a problem | ||
| 12/28/2011 | Sold | $64,900$56/sqft |
Source: Public Record Report a problem | ||
Public tax history
| Year | Property taxes | Tax assessment |
|---|---|---|
| 2025 | $779 +49.7% | $122,200 +25.5% |
| 2024 | $520 +30.9% | $97,400 +18.1% |
| 2023 | $397 +1% | $82,500 +12.2% |
| 2022 | $393 +14.2% | $73,500 +10.4% |
| 2021 | $344 -2% | $66,600 +11.2% |
| 2020 | $352 +24.4% | $59,900 -3.2% |
| 2019 | $283 -2.7% | $61,900 +8.2% |
| 2018 | $290 -10.1% | $57,200 +3.4% |
| 2017 | $323 -3.8% | $55,300 -11.8% |
| 2016 | $336 -6.7% | $62,700 +0.3% |
| 2014 | $360 +16.4% | $62,500 -0.2% |
| 2013 | $309 +10.1% | $62,600 +5.7% |
| 2012 | $281 -18.9% | $59,200 -7.9% |
| 2011 | $346 -3.6% | $64,300 +19.5% |
| 2010 | $359 +17.4% | $53,800 -11.9% |
| 2009 | $306 -44.2% | $61,100 -4.5% |
| 2006 | $549 | $64,000 +10% |
| 2005 | -- | $58,200 |
Find assessor info on the county website
Monthly payment
Est. payment
Payment breakdown
Explore the cost of this home by adjusting the details. Changes won't be saved.Climate risks
Neighborhood: 47396
Nearby schools
Schools provided by the listing agent
- Elementary: Pleasant View K-2 Yorktown 3-5
- Middle: Yorktown
- High: Yorktown
- District: Yorktown Community Schools
Source: IRMLS. This data may not be complete. We recommend contacting the local school district to confirm school assignments for this home.
Similar homes
- $159,9003 bd2 ba1.5k sqft9305 W River Rd, Yorktown, IN 47396For Sale
 MLS ID #202638381, Rebekah Hanna, NextHome Elite Real Estate. IRMLS
 - $199,9003 bd1 ba1.4k sqft7700 W Cornbread Rd, Yorktown, IN 47396For Sale
 MLS ID #202629359, Ryan Orr, RE/MAX Real Estate Groups. IRMLS
 - $--3 bd1 ba1.2k sqft512 Gaywood Dr, Chesterfield, IN 46017AuctionAuction.com 2
- $159,9003 bd2 ba1.5k sqft2401 W 11th St, Muncie, IN 47302Active
 MLS ID #22129509, Richard Lee, NextHome Elite Real Estate. MIBOR as distributed by MLS GRID
