Fantastic 3 bedroom ranch in Delta School District! Huge living room and eat-in kitchen. Fresh paint and updated fixtures in several areas. Concrete patio offers great outdoor area with good sized yard. LVP flooring in main traffic areas and new carpet in bedrooms. Home has newer vinyl siding as well. Come see today!
Active
Price cut: $2.6K (10/7)
$169,900
3013 E Royerton Rd, Muncie, IN 47303
3beds
1,008sqft
Residential, Single Family Residence
Built in 1952
0.48 Acres Lot
$166,300 Zestimate®
$169/sqft
$-- HOA
What's special
Good sized yardNewer vinyl sidingEat-in kitchenUpdated fixturesFresh paintNew carpet in bedroomsGreat outdoor area
- 45 days
- 460
- 45
Likely to sell faster than
Zillow last checked:
Listing updated:
Listed by:
Barry Hines barry@rwaproperties.com,
Realty Wealth Advisors,
Jamie Richardson 317-446-7676,
Realty Wealth Advisors
Source: MIBOR as distributed by MLS GRID,MLS#: 22128019
Facts & features
Interior
Bedrooms & bathrooms
- Bedrooms: 3
- Bathrooms: 1
- Full bathrooms: 1
- Main level bathrooms: 1
- Main level bedrooms: 3
Primary bedroom
- Level: Main
- Area: 168 Square Feet
- Dimensions: 14x12
Bedroom 2
- Level: Main
- Area: 120 Square Feet
- Dimensions: 12x10
Bedroom 3
- Level: Main
- Area: 110 Square Feet
- Dimensions: 10x11
Kitchen
- Level: Main
- Area: 224 Square Feet
- Dimensions: 16x14
Living room
- Level: Main
- Area: 308 Square Feet
- Dimensions: 22x14
Heating
- Forced Air
Cooling
- Central Air
Appliances
- Included: Electric Oven
Features
- Attic Access
- Has basement: No
- Attic: Access Only
Interior area
- Total structure area: 1,008
- Total interior livable area: 1,008 sqft
Property
Parking
- Total spaces: 2
- Parking features: Attached
- Attached garage spaces: 2
Features
- Levels: One
- Stories: 1
Lot
- Size: 0.48 Acres
Details
- Parcel number: 180723226004000006
- Horse amenities: None
Construction
Type & style
- Home type: SingleFamily
- Architectural style: Ranch
- Property subtype: Residential, Single Family Residence
Materials
- Vinyl Siding
- Foundation: Crawl Space
Condition
- Updated/Remodeled
- New construction: No
- Year built: 1952
Utilities & green energy
- Water: Public
Community & HOA
Community
- Subdivision: Winwood
HOA
- Has HOA: No
Location
- Region: Muncie
Financial & listing details
- Price per square foot: $169/sqft
- Tax assessed value: $167,800
- Annual tax amount: $2,750
- Date on market: 9/25/2026
- Cumulative days on market: 48 days
Estimated market value
$166,300
$158,000 - $175,000
$1,109/mo
Price history
| Date | Event | Price |
|---|---|---|
| 10/7/2026 | Price change | $169,900-1.5%$169/sqft |
Source:  MIBOR as distributed by MLS GRID #22128019 Report a problem | ||
| 10/2/2026 | Price change | $172,500-1.4%$171/sqft |
Source: MIBOR as distributed by MLS GRID #22128019 Report a problem | ||
| 9/25/2026 | Listed for sale | $174,900+12.8%$174/sqft |
Source: MIBOR as distributed by MLS GRID #22128019 Report a problem | ||
| 9/23/2021 | Sold | $155,000-2.5%$154/sqft |
Source: MIBOR as distributed by MLS GRID #21805199 Report a problem | ||
| 8/11/2021 | Pending sale | $159,000$158/sqft |
Source: MIBOR as distributed by MLS GRID #21805199 Report a problem | ||
| 8/11/2021 | Listed for sale | $159,000+165.4%$158/sqft |
Source: MIBOR as distributed by MLS GRID #21805199 Report a problem | ||
| 10/9/2020 | Listing removed | $59,900$59/sqft |
Source: Coldwell Banker Real Estate Group #202035198 Report a problem | ||
| 9/10/2020 | Pending sale | $59,900$59/sqft |
Source: Coldwell Banker Real Estate Group #202035198 Report a problem | ||
| 9/2/2020 | Listed for sale | $59,900$59/sqft |
Source: Coldwell Banker Real Estate Group #202035198 Report a problem | ||
Public tax history
| Year | Property taxes | Tax assessment |
|---|---|---|
| 2025 | $2,523 +10.2% | $167,800 +21.6% |
| 2024 | $2,289 +1.9% | $138,000 +11.7% |
| 2023 | $2,247 +72.4% | $123,500 -3.1% |
| 2022 | $1,303 +11.4% | $127,400 +89.6% |
| 2021 | $1,170 +11.7% | $67,200 +14.9% |
| 2020 | $1,047 +3.9% | $58,500 +6.4% |
| 2019 | $1,008 +9.1% | $55,000 |
| 2018 | $924 -30.4% | $55,000 +9.6% |
| 2017 | $1,327 -3.5% | $50,200 -31.1% |
| 2016 | $1,375 -0.8% | $72,900 +2.5% |
| 2014 | $1,386 +4.3% | $71,100 +0.9% |
| 2013 | $1,329 +0.6% | $70,500 -1.4% |
| 2012 | $1,321 +358.7% | $71,500 +15.3% |
| 2011 | $288 +42.1% | $62,000 +8.4% |
| 2010 | $203 +7.6% | $57,200 |
| 2009 | $188 -64.1% | $57,200 -20.8% |
| 2006 | $524 | $72,200 +23.6% |
| 2005 | -- | $58,400 |
Find assessor info on the county website
Monthly payment
Est. payment
Payment breakdown
Explore the cost of this home by adjusting the details. Changes won't be saved.Climate risks
Neighborhood: 47303
Nearby schools
Schools provided by the listing agent
- Middle: Delta Middle School
- High: Delta High School
Source: MIBOR as distributed by MLS GRID. This data may not be complete. We recommend contacting the local school district to confirm school assignments for this home.

Similar homes
- $170,0003 bd1 ba1.2k sqft2804 N Cowing Park Ln, Muncie, IN 47303For Sale
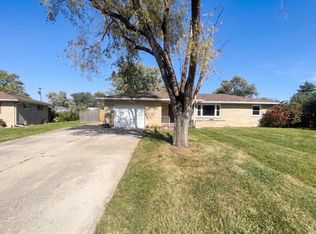 MLS ID #202642755, Daniel Beirne, Opendoor Brokerage LLC.. IRMLS
- $170,0003 bd2 ba1.2k sqft305 N Ellis Rd, Muncie, IN 47303Active
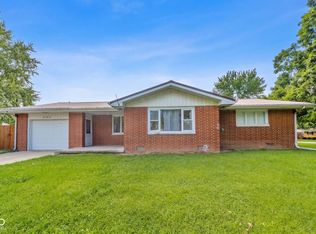 MLS ID #22120920, Samuel Schlagel, F.C. Tucker/Crossroads. MIBOR as distributed by MLS GRID
- $179,0003 bd2 ba1.1k sqft5905 E Rick Rd, Muncie, IN 47303For Sale
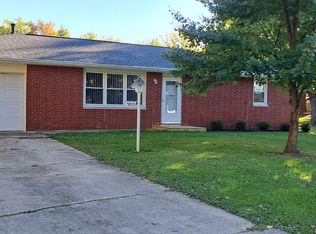 MLS ID #202643341, Mark Kelly, Berkshire Hathaway Indiana Realty. IRMLS
- $199,9003 bd2 ba1.1k sqft5805 E Carolyn Dr, Muncie, IN 47303Active
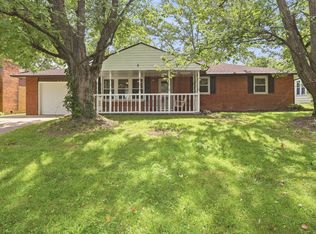 MLS ID #22126765, Austin Rich, NextHome Elite Real Estate. MIBOR as distributed by MLS GRID
