Move-in ready and refreshed with important improvements! Welcome to 304 N. Davis Ave. where recent updates bring added comfort and peace of mind to your next home. Significant improvements have been made to the crawl space, including reinforcement of the sill plates, floor joists, and main support beam, along with installation of a new vapor barrier, sump pump, and pit. Additional plumbing improvements include new drain lines serving the kitchen, washing machine, and bathroom, as well as replacement of the flooring beneath the toilet and installation of a new flange and wax ring. Fresh new carpet throughout the home adds to its welcoming feel. Other updates include new garage siding, a water heater (2024), and roof (2020). With these recent improvements already completed, this home is ready for its next chapter. Come take a look and imagine making it yours!
Active
$127,000
304 N Davis Ave, Muncie, IN 47303
3beds
976sqft
Single Family Residence
Built in 1955
6,969 Square Feet Lot
$-- Zestimate®
$--/sqft
$-- HOA
What's special
New garage siding
- 16 hours
- 70
- 9
Zillow last checked:
Listing updated:
Listed by:
Kat Blankenbaker 765-215-8232,
With the Keys Realty
Source: IRMLS,MLS#: 202645556
Facts & features
Interior
Bedrooms & bathrooms
- Bedrooms: 3
- Bathrooms: 1
- Full bathrooms: 1
- Main level bedrooms: 3
Bedroom 1
- Level: Main
Bedroom 2
- Level: Main
Kitchen
- Level: Main
- Area: 130
- Dimensions: 10 x 13
Living room
- Level: Main
- Area: 192
- Dimensions: 12 x 16
Heating
- Natural Gas, Forced Air
Cooling
- Wall Unit(s), Window Unit(s)
Appliances
- Included: Range/Oven Hook Up Gas, Dishwasher, Refrigerator, Gas Range, Gas Water Heater
- Laundry: Electric Dryer Hookup, Main Level, Washer Hookup
Features
- Breakfast Bar, Ceiling Fan(s), Laminate Counters, Eat-in Kitchen, Tub/Shower Combination
- Flooring: Hardwood, Carpet, Laminate
- Doors: Storm Door(s)
- Windows: Storm Window(s), Window Treatments
- Basement: Crawl Space,Sump Pump
- Attic: Storage
- Has fireplace: No
- Fireplace features: None
Interior area
- Total structure area: 976
- Total interior livable area: 976 sqft
- Finished area above ground: 976
- Finished area below ground: 0
Video & virtual tour
Property
Parking
- Total spaces: 1.5
- Parking features: Detached, Garage Door Opener, Gravel
- Garage spaces: 1.5
- Has uncovered spaces: Yes
Accessibility
- Accessibility features: Chair Rail
Features
- Levels: One
- Stories: 1
- Patio & porch: Deck, Porch
- Fencing: Partial,PVC
Lot
- Size: 6,969 Square Feet
- Dimensions: 14x25
- Features: Level, City/Town/Suburb, Near Walking Trail
Details
- Additional structures: Shed
- Parcel number: 181111454005.000003
- Other equipment: Sump Pump
Construction
Type & style
- Home type: SingleFamily
- Property subtype: Single Family Residence
Materials
- Aluminum Siding
- Roof: Asphalt
Condition
- New construction: No
- Year built: 1955
Utilities & green energy
- Gas: CenterPoint Energy
- Sewer: City
- Water: City, Muncie Sanitary Dist.
Community & HOA
Community
- Subdivision: No Name Park
Location
- Region: Muncie
Financial & listing details
- Tax assessed value: $58,900
- Annual tax amount: $1,286
- Date on market: 11/5/2026
- Listing terms: Cash,Conventional,FHA
Estimated market value
Not available
Estimated sales range
Not available
Not available
Price history
| Date | Event | Price |
|---|---|---|
| 11/5/2026 | Listed for sale | $127,000 |
Source:  IRMLS #202645556 Report a problem | ||
Public tax history
| Year | Property taxes | Tax assessment |
|---|---|---|
| 2025 | $962 -1.8% | $58,900 +22.5% |
| 2024 | $980 -0.8% | $48,100 -1.4% |
| 2023 | $988 +20.1% | $48,800 -0.8% |
| 2022 | $823 +0% | $49,200 +20% |
| 2021 | $823 -6.1% | $41,000 |
| 2020 | $876 0% | $41,000 -4.9% |
| 2019 | $876 -10.2% | $43,100 |
| 2018 | $975 -33.3% | $43,100 +0.9% |
| 2017 | $1,462 +65.2% | $42,700 |
| 2016 | $885 -7.5% | $42,700 -0.2% |
| 2014 | $957 +8.4% | $42,800 +0.9% |
| 2013 | $883 +3.7% | $42,400 +1.2% |
| 2012 | $851 +149.3% | $41,900 -6.3% |
| 2011 | $341 +0.7% | $44,700 |
| 2010 | $339 +8% | $44,700 -3.2% |
| 2009 | $314 | $46,200 |
Find assessor info on the county website
Monthly payment
Est. payment
Payment breakdown
Explore the cost of this home by adjusting the details. Changes won't be saved.Climate risks
Neighborhood: Eastside
Nearby schools
Schools provided by the listing agent
- Elementary: Longfellow
- Middle: Northside
- High: Central
- District: Muncie Community Schools
Source: IRMLS. This data may not be complete. We recommend contacting the local school district to confirm school assignments for this home.


Similar homes
- $119,9002 bd1 ba768 sqft417 N Claypool Rd, Muncie, IN 47303For Sale
 MLS ID #202645123, Carolyn Gant, Epique Inc.. IRMLS
- $130,0002 bd1 ba1k sqft805 E Dunn Ave, Muncie, IN 47303Active
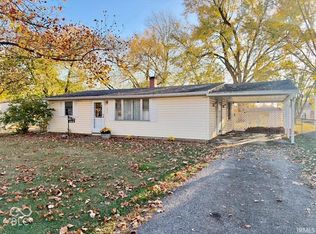 MLS ID #22135172, Steve Slavin, Coldwell Banker Real Estate Group. MIBOR as distributed by MLS GRID
- $127,9003 bd1 ba1k sqft306 N Holland St, Muncie, IN 47303For Sale
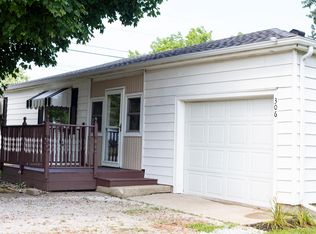 MLS ID #202627576, Robb Riley, Viking Realty. IRMLS
- $135,0003 bd1 ba1.3k sqft2200 S Vine St, Muncie, IN 47302Active
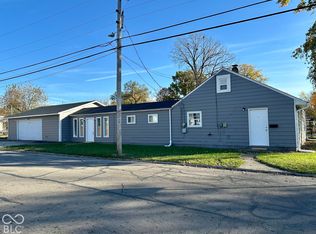 MLS ID #22135152, Yang Xiao, Sheepsheds, LLC. MIBOR as distributed by MLS GRID
