Welcome to this beautifully renovated 3-bedroom, 1.5-bath home, thoughtfully updated for modern comfort and style. Significant improvements include a new roof, foundation, siding, soffits, gutters, windows, and exterior doors. Step inside and feel at home with the brand-new flooring, soft fresh carpet, and thoughtfully updated plumbing and electrical systems. The kitchen has been completely refreshed with brand-new cabinets, countertops, and appliances. Additional upgrades feature a new furnace, central air conditioning, water heater, and remote-controlled ceiling fans for added convenience. Step outside to enjoy the new wooded deck and spacious backyard. With all major updates complete, this move-in-ready home seamlessly combines modern style with everyday comfort.
Active
$134,999
1413 E Gilbert St, Muncie, IN 47305
3beds
1,100sqft
Residential, Single Family Residence
Built in 1885
6,098 Square Feet Lot
$-- Zestimate®
$123/sqft
$-- HOA
What's special
Soft fresh carpetNew wooded deckCentral air conditioningNew furnaceRemote-controlled ceiling fansSpacious backyardBrand-new cabinets
- 2 days
- 345
- 22
Likely to sell faster than
Zillow last checked:
Listing updated:
Listed by:
Danielle Shouse danielle@shouserealtygroup.com,
Shouse Realty Group LLC
Source: MIBOR as distributed by MLS GRID,MLS#: 22131271
Facts & features
Interior
Bedrooms & bathrooms
- Bedrooms: 3
- Bathrooms: 2
- Full bathrooms: 1
- 1/2 bathrooms: 1
- Main level bathrooms: 2
- Main level bedrooms: 3
Primary bedroom
- Level: Main
- Area: 144 Square Feet
- Dimensions: 12X12
Bedroom 2
- Level: Main
- Area: 100 Square Feet
- Dimensions: 10X10
Bedroom 3
- Features: Luxury Vinyl Plank
- Level: Main
- Area: 144 Square Feet
- Dimensions: 12X12
Kitchen
- Features: Luxury Vinyl Plank
- Level: Main
- Area: 168 Square Feet
- Dimensions: 12X14
Laundry
- Features: Luxury Vinyl Plank
- Level: Main
- Area: 64 Square Feet
- Dimensions: 8X8
Living room
- Features: Luxury Vinyl Plank
- Level: Main
- Area: 196 Square Feet
- Dimensions: 14X14
Heating
- Forced Air
Cooling
- Central Air
Appliances
- Included: Refrigerator, Dishwasher
- Laundry: Main Level
Features
- Attic Access, Kitchen Island, Eat-in Kitchen
- Has basement: No
- Attic: Access Only
Interior area
- Total structure area: 1,100
- Total interior livable area: 1,100 sqft
Property
Features
- Levels: One
- Stories: 1
- Patio & porch: Deck, Porch
Lot
- Size: 6,098 Square Feet
Details
- Parcel number: 181110486003000003
- Horse amenities: None
Construction
Type & style
- Home type: SingleFamily
- Architectural style: Ranch
- Property subtype: Residential, Single Family Residence
Materials
- Vinyl Siding
- Foundation: Crawl Space
Condition
- New construction: No
- Year built: 1885
Utilities & green energy
- Water: Public
Community & HOA
Community
- Subdivision: T H Kirby
HOA
- Has HOA: No
Location
- Region: Muncie
Financial & listing details
- Price per square foot: $123/sqft
- Tax assessed value: $25,300
- Annual tax amount: $668
- Date on market: 10/15/2026
- Cumulative days on market: 4 days
Estimated market value
Not available
Estimated sales range
Not available
Not available
Price history
| Date | Event | Price |
|---|---|---|
| 10/15/2026 | Listed for sale | $134,999$123/sqft |
Source:  MIBOR as distributed by MLS GRID #22131271 Report a problem MIBOR as distributed by MLS GRID #22131271 Report a problem | ||
Public tax history
| Year | Property taxes | Tax assessment |
|---|---|---|
| 2025 | -- | $25,300 +24% |
| 2024 | -- | $20,400 |
| 2023 | -- | $20,400 +23.6% |
| 2022 | -- | $16,500 +7.1% |
| 2021 | -- | $15,400 -34.5% |
| 2020 | -- | $23,500 +29.8% |
| 2019 | $181 -37.4% | $18,100 |
| 2018 | $289 -38.5% | $18,100 |
| 2017 | $470 | $18,100 |
| 2016 | $470 -12.3% | $18,100 -14.6% |
| 2014 | $536 +27.6% | $21,200 +1% |
| 2013 | $420 +1% | $21,000 +1% |
| 2012 | $416 +23.8% | $20,800 +23.8% |
| 2011 | $336 -1.2% | $16,800 -1.2% |
| 2010 | $340 +11.8% | $17,000 +11.8% |
| 2009 | $304 | $15,200 |
Find assessor info on the county website
Monthly payment
Est. payment
Payment breakdown
Explore the cost of this home by adjusting the details. Changes won't be saved.Climate risks
Neighborhood: East Central

Similar homes
- $152,9003 bd1 ba978 sqft1405 S Ribble Ave, Muncie, IN 47302For Sale
 MLS ID #202642665, Ryan Orr, RE/MAX Real Estate Groups. IRMLS
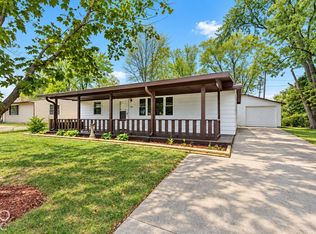
 - $159,9003 bd2 ba1.5k sqft1504 E 22nd St, Muncie, IN 47302Active
 MLS ID #22131139, Richard Lee, NextHome Elite Real Estate. MIBOR as distributed by MLS GRID
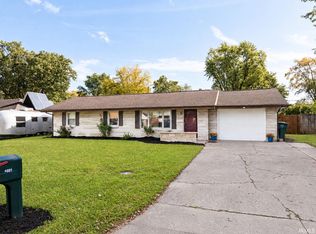
 - $124,9002 bd1 ba925 sqft820 E Dunn Ave, Muncie, IN 47303Active
 MLS ID #22131005, Carrie McIntire, Carpenter, REALTORS®. MIBOR as distributed by MLS GRID
 - $149,9003 bd2 ba1.1k sqft4600 N Janney Ave, Muncie, IN 47304For Sale
 MLS ID #202642500, Rebekah Hanna, NextHome Elite Real Estate. IRMLS
