OPEN House Sunday, Oct 4 Noon-2:00 PM. Move-in ready, exceptionally well maintained, and full of charm! This adorable one-story home offers 972 square feet of thoughtfully used living space with three bedrooms and one full bath. The comfortable floor plan provides just the right amount of space while remaining easy to maintain. Outside, you'll appreciate the attractive brick-and-siding exterior, beautiful lawn, welcoming picket-fence accents, and especially the generous garage and covered parking space-an impressive feature for a home of this size. All appliances remain, making the move even easier. Located in one of the more desirable neighborhoods on Muncie's south side, this lovely home combines an appealing setting, excellent condition, and practical living at an approachable size. You can immediately see the care that has gone into maintaining this special property!
Active
$145,000
2800 S Sycamore Ave, Muncie, IN 47302
3beds
972sqft
Residential, Single Family Residence
Built in 1953
7,405 Square Feet Lot
$141,700 Zestimate®
$149/sqft
$-- HOA
What's special
Attractive brick-and-siding exteriorThree bedroomsWelcoming picket-fence accentsCovered parking spaceGenerous garageComfortable floor planBeautiful lawn
- 16 days
- 298
- 20
Zillow last checked:
Listing updated:
Listed by:
Steve Slavin steveslavin@coldwellhomes.com,
Coldwell Banker Real Estate Group
Source: MIBOR as distributed by MLS GRID,MLS#: 22128455
Facts & features
Interior
Bedrooms & bathrooms
- Bedrooms: 3
- Bathrooms: 1
- Full bathrooms: 1
- Main level bathrooms: 1
- Main level bedrooms: 3
Primary bedroom
- Level: Main
- Area: 100 Square Feet
- Dimensions: 10x10
Bedroom 2
- Level: Main
- Area: 120 Square Feet
- Dimensions: 10x12
Bedroom 3
- Level: Main
- Area: 90 Square Feet
- Dimensions: 9x10
Kitchen
- Level: Main
- Area: 98 Square Feet
- Dimensions: 14x7
Laundry
- Level: Main
- Area: 72 Square Feet
- Dimensions: 9x8
Living room
- Level: Main
- Area: 224 Square Feet
- Dimensions: 16x14
Heating
- Forced Air, Natural Gas
Cooling
- Central Air
Appliances
- Included: Gas Water Heater, Electric Oven, Refrigerator, Microwave
- Laundry: Laundry Room, Main Level
Features
- Breakfast Bar, High Speed Internet, Eat-in Kitchen
- Has basement: No
Interior area
- Total structure area: 972
- Total interior livable area: 972 sqft
Property
Parking
- Total spaces: 12
- Parking features: Carport, Detached, Concrete
- Garage spaces: 12
- Has carport: Yes
Features
- Levels: One
- Stories: 1
- Fencing: Fenced,Partial
- Has view: Yes
- View description: Neighborhood
Lot
- Size: 7,405 Square Feet
Details
- Parcel number: 181123331008000003
- Special conditions: Probate Listing
- Horse amenities: None
Construction
Type & style
- Home type: SingleFamily
- Architectural style: Traditional,Ranch
- Property subtype: Residential, Single Family Residence
Materials
- Aluminum Siding, Brick
- Foundation: Slab
Condition
- Updated/Remodeled
- New construction: No
- Year built: 1953
Utilities & green energy
- Water: Public
Community & HOA
Community
- Subdivision: East Lawn
HOA
- Has HOA: No
Location
- Region: Muncie
Financial & listing details
- Price per square foot: $149/sqft
- Tax assessed value: $102,800
- Annual tax amount: $218
- Date on market: 9/28/2026
- Cumulative days on market: 18 days
Estimated market value
$141,700
$135,000 - $149,000
$1,342/mo
Price history
| Date | Event | Price |
|---|---|---|
| 9/18/2026 | Listed for sale | $145,000 |
Source:  IRMLS #202638874 Report a problem IRMLS #202638874 Report a problem | ||
Public tax history
| Year | Property taxes | Tax assessment |
|---|---|---|
| 2025 | $108 -77.9% | $102,800 +1.1% |
| 2024 | $490 +12.1% | $101,700 +16.6% |
| 2023 | $437 -47.7% | $87,200 +19% |
| 2022 | $836 +44.1% | $73,300 +13.1% |
| 2021 | $580 +10.1% | $64,800 +11.7% |
| 2020 | $527 -7.1% | $58,000 +10.1% |
| 2019 | $567 -10.9% | $52,700 -7.1% |
| 2018 | $636 +3.6% | $56,700 +7.4% |
| 2017 | $614 +12.9% | $52,800 +4.3% |
| 2016 | $544 -11.7% | $50,600 -15.8% |
| 2014 | $616 -2.5% | $60,100 -1.5% |
| 2013 | $632 +4.6% | $61,000 +1% |
| 2012 | $604 +14.6% | $60,400 +13.1% |
| 2011 | $527 +5.1% | $53,400 +4.3% |
| 2010 | $502 -0.3% | $51,200 -12.2% |
| 2009 | $503 -39.4% | $58,300 +1.9% |
| 2006 | $830 | $57,200 +0.7% |
| 2005 | -- | $56,800 |
Find assessor info on the county website
Monthly payment
Est. payment
Payment breakdown
Explore the cost of this home by adjusting the details. Changes won't be saved.Climate risks
Neighborhood: Southside
Nearby schools
Schools provided by the listing agent
- Elementary: Grissom Elementary School
- Middle: Southside Middle School
- High: Muncie Central High School
Source: MIBOR as distributed by MLS GRID. This data may not be complete. We recommend contacting the local school district to confirm school assignments for this home.
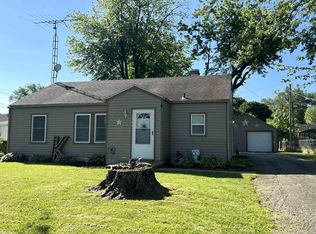
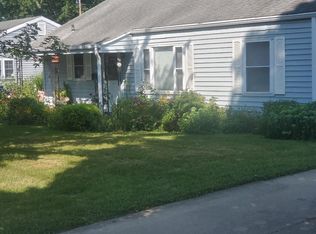
Similar homes
- $159,9003 bd2 ba1.2k sqft1504 E 22nd St, Muncie, IN 47302For Sale
 MLS ID #202642567, Rich Lee, NextHome Elite Real Estate. IRMLS
 - $152,9003 bd1 ba978 sqft1405 S Ribble Ave, Muncie, IN 47302For Sale
 MLS ID #202642665, Ryan Orr, RE/MAX Real Estate Groups. IRMLS
 - $139,9003 bd2 ba1.2k sqft713 S Lancaster Rd, Muncie, IN 47302Active
 MLS ID #22103073, Heather Upton, Keller Williams Indy Metro NE. MIBOR as distributed by MLS GRID
 - $139,9002 bd2 ba1.2k sqft2944 S Chippewa Ln, Muncie, IN 47302For Sale
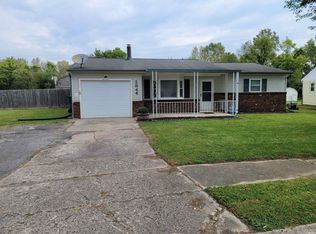 MLS ID #202640276, Christopher Perry, Property House. IRMLS
