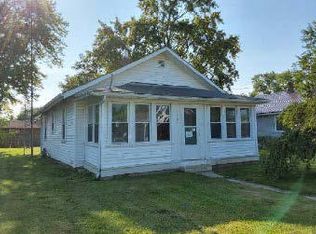
Well-maintained and full of potential, this traditional ranch offers comfortable one-level living on two lots totaling 0.94 acres. Featuring 3 bedrooms, 2 full bathrooms, and main-level laundry, the home offers a practical layout with everyday convenience in mind. The eat-in kitchen features laminate countertops and space to gather for meals. Additional highlights include ceiling fans, insulated exterior doors, double-pane windows, gas forced-air heating, and central air conditioning. A partial unfinished basement provides space for the furnace and water heater. Outside, enjoy the covered front porch, asphalt-paved driveway, and plenty of room to spread out. The impressive 31' x 24' detached three-car garage offers abundant parking, storage, or workshop potential, with a gas hookup already in place. A 14' x 10' shed provides even more storage for lawn equipment and outdoor essentials. With a generous lot size, functional living space, and excellent garage space, this property is ready for its next owner to make it their own!
Active
$159,900
1504 E 22nd St, Muncie, IN 47302
3beds
1,200sqft
Single Family Residence
Built in 1925
0.94 Acres Lot
$133,400 Zestimate®
$--/sqft
$-- HOA
What's special
Covered front porchAsphalt-paved drivewayCentral air conditioningMain-level laundryGenerous lot sizeDouble-pane windowsCeiling fans
- 17 hours
- 133
- 19
Zillow last checked:
Listing updated:
Listed by:
Rich Lee Cell:765-744-9951,
NextHome Elite Real Estate
Source: IRMLS,MLS#: 202642567
Facts & features
Interior
Bedrooms & bathrooms
- Bedrooms: 3
- Bathrooms: 2
- Full bathrooms: 2
- Main level bedrooms: 3
Bedroom 1
- Level: Main
Bedroom 2
- Level: Main
Dining room
- Level: Main
- Area: 120
- Dimensions: 12 x 10
Kitchen
- Level: Main
- Area: 168
- Dimensions: 12 x 14
Living room
- Level: Main
- Area: 180
- Dimensions: 15 x 12
Heating
- Natural Gas, Forced Air
Cooling
- Central Air, Ceiling Fan(s)
Appliances
- Included: Gas Water Heater
- Laundry: Electric Dryer Hookup, Main Level, Washer Hookup
Features
- Ceiling Fan(s), Laminate Counters, Eat-in Kitchen, Stand Up Shower, Tub/Shower Combination
- Flooring: Carpet, Vinyl
- Basement: Crawl Space,Partial,Block
- Has fireplace: No
- Fireplace features: None
Interior area
- Total structure area: 1,500
- Total interior livable area: 1,200 sqft
- Finished area above ground: 1,200
- Finished area below ground: 0
Video & virtual tour
Property
Parking
- Total spaces: 3
- Parking features: Detached, Asphalt
- Garage spaces: 3
- Has uncovered spaces: Yes
Features
- Levels: One
- Stories: 1
- Patio & porch: Porch Covered
- Fencing: None
Lot
- Size: 0.94 Acres
- Dimensions: 275x175
- Features: Level, 0-2.9999, City/Town/Suburb
Details
- Additional parcels included: 1811-22-428-024.000-003
- Parcel number: 181122428017.000003
Construction
Type & style
- Home type: SingleFamily
- Architectural style: Ranch,Traditional
- Property subtype: Single Family Residence
Materials
- Vinyl Siding
- Roof: Asphalt,Dimensional Shingles
Condition
- New construction: No
- Year built: 1925
Utilities & green energy
- Gas: CenterPoint Energy
- Sewer: City
- Water: City, Indiana American Water Co, Muncie Sanitary Dist.
- Utilities for property: Cable Connected
Community & HOA
Community
- Security: Security System, Smoke Detector(s)
- Subdivision: None
Location
- Region: Muncie
Financial & listing details
- Tax assessed value: $100,000
- Annual tax amount: $883
- Date on market: 10/14/2026
- Listing terms: Cash,Conventional,FHA,VA Loan
Estimated market value
$133,400
$109,000 - $155,000
$1,440/mo
Price history
| Date | Event | Price |
|---|---|---|
| 10/14/2026 | Listed for sale | $159,900 |
Source:  IRMLS #202642567 Report a problem IRMLS #202642567 Report a problem | ||
Public tax history
| Year | Property taxes | Tax assessment |
|---|---|---|
| 2025 | $227 +10.5% | $100,000 +33.5% |
| 2024 | $205 +43.5% | $74,900 |
| 2023 | $143 -69% | $74,900 +16.1% |
| 2022 | $461 +128.7% | $64,500 -20% |
| 2021 | $202 -25.3% | $80,600 +17.5% |
| 2020 | $270 +6.4% | $68,600 |
| 2019 | $253 -28.8% | $68,600 |
| 2018 | $356 -4.7% | $68,600 +0.4% |
| 2017 | $374 +70.5% | $68,300 |
| 2016 | $219 -27.2% | $68,300 +3.5% |
| 2014 | $301 +51.5% | $66,000 +0.9% |
| 2013 | $199 +3.1% | $65,400 +1.2% |
| 2012 | $193 +90.3% | $64,600 +17% |
| 2011 | $101 +0.4% | $55,200 |
| 2010 | $101 +24.9% | $55,200 +4.3% |
| 2009 | $81 | $52,900 -0.9% |
| 2005 | -- | $53,400 |
Find assessor info on the county website
Monthly payment
Est. payment
Payment breakdown
Explore the cost of this home by adjusting the details. Changes won't be saved.Climate risks
Neighborhood: Southside
Nearby schools
Schools provided by the listing agent
- Elementary: Grissom
- Middle: Southside
- High: Central
- District: Muncie Community Schools
Source: IRMLS. This data may not be complete. We recommend contacting the local school district to confirm school assignments for this home.

Similar homes
- $152,9003 bd1 ba978 sqft1405 S Ribble Ave, Muncie, IN 47302For Sale
 MLS ID #202642665, Ryan Orr, RE/MAX Real Estate Groups. IRMLS
 - $139,9003 bd2 ba1.2k sqft713 S Lancaster Rd, Muncie, IN 47302Active
 MLS ID #22103073, Heather Upton, Keller Williams Indy Metro NE. MIBOR as distributed by MLS GRID
 - $159,9003 bd2 ba1.5k sqft2401 W 11th St, Muncie, IN 47302Active
 MLS ID #22129509, Richard Lee, NextHome Elite Real Estate. MIBOR as distributed by MLS GRID
 - $--2 bd1 ba958 sqft1404 S Luick Ave, Muncie, IN 47302Auction
 ServiceLink Auction
