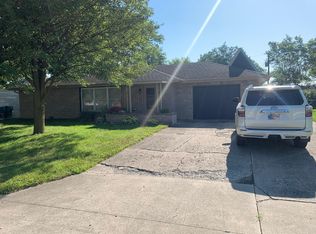
Move right in to this cute home on Muncie's northside! It features a large living room, spacious kitchen with dining area, 3 bedrooms, and 1.5 baths. There is also a 1 car attached garage. Outside there is a large fenced back yard, covered patio, and a shed. This home has been nicely updated over time. A convenient gravel path at the end of the road allows for easy access to the Cardinal Greenway! Updates include: fence 2022, 1/2 bath remodel 2022, new water heater 2023, new water softener 2025, new ac unit 2020. While this home is in the flood plain, no flooding occured during the August 2026 floods. Flood insurance is estimated at $700 per year depending on desired coverage.
Pending
Price cut: $10K (10/24)
$139,900
4600 N Janney Ave, Muncie, IN 47304
3beds
1,125sqft
Single Family Residence
Built in 1959
9,147 Square Feet Lot
$145,100 Zestimate®
$--/sqft
$-- HOA
What's special
Covered patio
- 11 days
- 1,421
- 137
Likely to sell faster than
Zillow last checked:
Listing updated:
Listed by:
Rebekah Hanna Cell:765-760-4556,
NextHome Elite Real Estate
Source: IRMLS,MLS#: 202642500
Facts & features
Interior
Bedrooms & bathrooms
- Bedrooms: 3
- Bathrooms: 2
- Full bathrooms: 1
- 1/2 bathrooms: 1
- Main level bedrooms: 3
Bedroom 1
- Level: Main
Bedroom 2
- Level: Main
Kitchen
- Level: Main
- Area: 209
- Dimensions: 19 x 11
Living room
- Level: Main
- Area: 240
- Dimensions: 20 x 12
Heating
- Natural Gas, Forced Air
Cooling
- Central Air
Appliances
- Included: Dishwasher, Refrigerator, Electric Range
Features
- Ceiling Fan(s)
- Flooring: Vinyl
- Basement: Crawl Space
- Has fireplace: No
- Fireplace features: None
Interior area
- Total structure area: 1,125
- Total interior livable area: 1,125 sqft
- Finished area above ground: 1,125
- Finished area below ground: 0
Video & virtual tour
Property
Parking
- Total spaces: 1
- Parking features: Attached, Concrete
- Attached garage spaces: 1
- Has uncovered spaces: Yes
Features
- Levels: One
- Stories: 1
- Patio & porch: Covered
- Fencing: Full,Privacy
Lot
- Size: 9,147 Square Feet
- Dimensions: 75x120
- Features: Level, City/Town/Suburb
Details
- Additional structures: Shed
- Parcel number: 180733106004.000003
Construction
Type & style
- Home type: SingleFamily
- Architectural style: Ranch
- Property subtype: Single Family Residence
Materials
- Stone
- Roof: Shingle
Condition
- New construction: No
- Year built: 1959
Utilities & green energy
- Gas: CenterPoint Energy
- Sewer: City
- Water: City, Indiana American Water Co, Muncie Sanitary Dist.
Community & HOA
Community
- Features: None
- Subdivision: Devon Park
Location
- Region: Muncie
Financial & listing details
- Tax assessed value: $179,100
- Annual tax amount: $1,401
- Date on market: 10/13/2026
- Listing terms: Cash,Conventional,FHA,VA Loan
Estimated market value
$145,100
$138,000 - $152,000
$1,193/mo
Price history
| Date | Event | Price |
|---|---|---|
| 10/25/2026 | Pending sale | $139,900 |
Source:  IRMLS #202642500 Report a problem IRMLS #202642500 Report a problem | ||
| 10/24/2026 | Price change | $139,900-6.7% |
Source: IRMLS #202642500 Report a problem | ||
| 10/13/2026 | Listed for sale | $149,900+123.1% |
Source: IRMLS #202642500 Report a problem | ||
| 7/6/2017 | Sold | $67,200-28.2%$60/sqft |
Source: Agent Provided Report a problem | ||
| 1/20/2010 | Sold | $93,595+7%$83/sqft |
Source: Public Record Report a problem | ||
| 4/28/2006 | Sold | $87,500$78/sqft |
Source:  MIBOR as distributed by MLS GRID #2550860 Report a problem MIBOR as distributed by MLS GRID #2550860 Report a problem | ||
Public tax history
| Year | Property taxes | Tax assessment |
|---|---|---|
| 2025 | $1,154 +5.9% | $142,600 +23.6% |
| 2024 | $1,090 +10.6% | $115,400 +6.1% |
| 2023 | $986 +17.4% | $108,800 +10.6% |
| 2022 | $840 +20% | $98,400 +17.4% |
| 2021 | $700 +2.8% | $83,800 +20.1% |
| 2020 | $681 +6.7% | $69,800 +2.8% |
| 2019 | $638 -14.5% | $67,900 +2.6% |
| 2018 | $747 -4% | $66,200 -0.7% |
| 2017 | $778 0% | $66,700 |
| 2016 | $778 +10.7% | $66,700 -1.8% |
| 2014 | $703 +13.3% | $67,900 +0.1% |
| 2013 | $620 +8.3% | $67,800 +5% |
| 2012 | $573 +11.5% | $64,600 +1.6% |
| 2011 | $514 -8.3% | $63,600 -7.4% |
| 2010 | $560 +12.6% | $68,700 -0.7% |
| 2009 | $498 -48% | $69,200 -3.9% |
| 2006 | $958 | $72,000 +15.2% |
| 2005 | -- | $62,500 |
Find assessor info on the county website
Monthly payment
Est. payment
Payment breakdown
Explore the cost of this home by adjusting the details. Changes won't be saved.Climate risks
Neighborhood: Northview
Nearby schools
Schools provided by the listing agent
- Elementary: Northview
- Middle: Northside
- High: Central
- District: Muncie Community Schools
Source: IRMLS. This data may not be complete. We recommend contacting the local school district to confirm school assignments for this home.
Similar homes
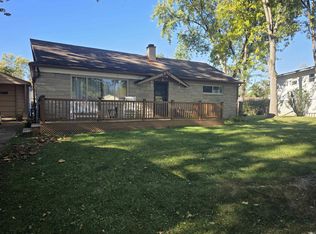
- $139,9003 bd1 ba1k sqft2408 W Barcelona Dr, Muncie, IN 47304For Sale
 MLS ID #202643255, Ryan Kramer, RE/MAX Real Estate Groups. IRMLS
 - $140,0003 bd2 ba1.3k sqft4701 W University Ave, Muncie, IN 47304For Sale
 MLS ID #202643209, Melanie White, Berkshire Hathaway Indiana Realty. IRMLS
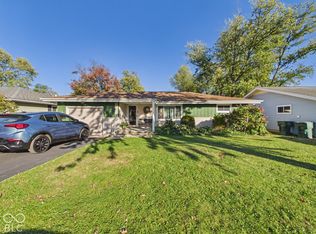
 - $159,9002 bd2 ba1.4k sqft3400 N Pauline Ave, Muncie, IN 47304Active
 MLS ID #22132379, Marty Dulworth, RE/MAX Real Estate Solutions. MIBOR as distributed by MLS GRID
 - $140,0003 bd1 ba1k sqft2809 N Rosewood Ave, Muncie, IN 47304Active
 MLS ID #22104343, Candice Childs, Scott Estates. MIBOR as distributed by MLS GRID
