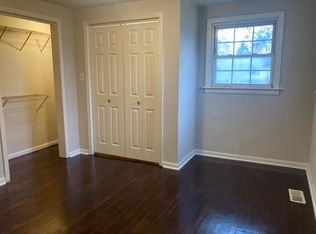
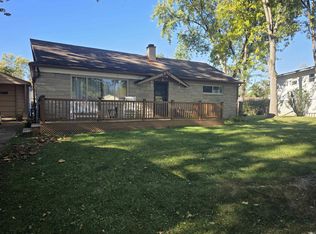
Conveniently located on Muncie's north side, just minutes from the shopping, dining, and everyday conveniences along McGalliard Road, this move-in-ready home offers 1,512 square feet of comfortable living space. The floor plan includes 3 bedrooms, 1 full bath with a tub/shower combination, and a spacious family room created from the converted attached garage-providing valuable additional living space for relaxing, entertaining, a playroom, or a home office. The generously sized laundry room offers direct access to the fully fenced backyard, making it convenient for pets, outdoor gatherings, or gardening. Recent updates include all-new luxury vinyl plank flooring throughout, replacement windows, and a roof that is only nine years old, giving buyers added peace of mind. Immediate possession is available, and the virtual tour is now live. If you're looking for an affordable home in a convenient northside location, this one is definitely worth a look!
Active
Price cut: $5K (8/21)
$150,000
3504 N Reserve St, Muncie, IN 47304
3beds
1,512sqft
Residential, Single Family Residence
Built in 1955
8,276 Square Feet Lot
$145,900 Zestimate®
$99/sqft
$-- HOA
What's special
Replacement windowsGenerously sized laundry roomFully fenced backyard
- 91 days
- 127
- 14
Zillow last checked:
Listing updated:
Listed by:
Steve Slavin steveslavin@coldwellhomes.com,
Coldwell Banker Real Estate Group
Source: MIBOR as distributed by MLS GRID,MLS#: 22115210
Facts & features
Interior
Bedrooms & bathrooms
- Bedrooms: 3
- Bathrooms: 1
- Full bathrooms: 1
- Main level bathrooms: 1
- Main level bedrooms: 3
Primary bedroom
- Features: Other
- Level: Main
- Area: 120 Square Feet
- Dimensions: 12x10
Bedroom 2
- Features: Other
- Level: Main
- Area: 110 Square Feet
- Dimensions: 11x10
Bedroom 3
- Features: Other
- Level: Main
- Area: 143 Square Feet
- Dimensions: 13x11
Family room
- Features: Other
- Level: Main
- Area: 300 Square Feet
- Dimensions: 20x15
Kitchen
- Features: Other
- Level: Main
- Area: 176 Square Feet
- Dimensions: 16x11
Laundry
- Features: Other
- Level: Main
- Area: 140 Square Feet
- Dimensions: 14x10
Living room
- Features: Other
- Level: Main
- Area: 286 Square Feet
- Dimensions: 22x13
Heating
- Baseboard, Electric
Cooling
- Wall Unit(s)
Appliances
- Included: Electric Cooktop, Electric Water Heater, Exhaust Fan, Electric Oven, Water Heater, Refrigerator, Range Hood
- Laundry: Laundry Room
Features
- High Speed Internet, Eat-in Kitchen
- Has basement: No
Interior area
- Total structure area: 1,512
- Total interior livable area: 1,512 sqft
Property
Features
- Levels: One
- Stories: 1
- Patio & porch: Patio
- Fencing: Fenced,Chain Link,Full
Lot
- Size: 8,276 Square Feet
Details
- Parcel number: 180733459004000003
- Horse amenities: None
Construction
Type & style
- Home type: SingleFamily
- Architectural style: Ranch
- Property subtype: Residential, Single Family Residence
Materials
- Wood Siding
- Foundation: Crawl Space, Slab
Condition
- Updated/Remodeled
- New construction: No
- Year built: 1955
Utilities & green energy
- Water: Public
Community & HOA
Community
- Security: Smoke Detector(s)
- Subdivision: Linden Park
HOA
- Has HOA: No
Location
- Region: Muncie
Financial & listing details
- Price per square foot: $99/sqft
- Tax assessed value: $64,400
- Annual tax amount: $1,406
- Date on market: 7/20/2026
- Cumulative days on market: 66 days
Estimated market value
$145,900
$139,000 - $153,000
$1,324/mo
Price history
| Date | Event | Price |
|---|---|---|
| 8/21/2026 | Price change | $150,000-3.2% |
Source:  IRMLS #202628747 Report a problem IRMLS #202628747 Report a problem | ||
| 7/17/2026 | Listed for sale | $155,000+384.4% |
Source: IRMLS #202628747 Report a problem | ||
| 10/22/2013 | Sold | $32,000-8.3%$21/sqft |
Source:  MIBOR as distributed by MLS GRID #21258040 Report a problem MIBOR as distributed by MLS GRID #21258040 Report a problem | ||
| 10/12/2013 | Pending sale | $34,900$23/sqft |
Source: Starr Real Estate Inc #21258040 Report a problem | ||
| 9/28/2013 | Listed for sale | $34,900-5.9%$23/sqft |
Source: Starr Real Estate Inc #21258040 Report a problem | ||
| 5/10/2013 | Sold | $37,093-7%$25/sqft |
Source: Public Record Report a problem | ||
| 4/26/2013 | Listed for sale | $39,900$26/sqft |
Source: Property House Real Living #52324 Report a problem | ||
Public tax history
| Year | Property taxes | Tax assessment |
|---|---|---|
| 2025 | $1,064 0% | $64,400 +21.1% |
| 2024 | $1,064 -0.9% | $53,200 |
| 2023 | $1,074 +16.7% | $53,200 -0.9% |
| 2022 | $920 0% | $53,700 +16.7% |
| 2021 | $920 +0% | $46,000 |
| 2020 | $920 -20.8% | $46,000 |
| 2019 | $1,162 | $46,000 -20.8% |
| 2018 | $1,162 -0.9% | $58,100 +10.2% |
| 2017 | $1,172 -3.1% | $52,700 |
| 2016 | $1,210 -6.3% | $52,700 -12.7% |
| 2014 | $1,292 -1.3% | $60,400 -3.4% |
| 2013 | $1,309 +138.5% | $62,500 +2% |
| 2012 | $549 -4.7% | $61,300 -10.8% |
| 2011 | $576 +0.7% | $68,700 |
| 2010 | $572 +17.5% | $68,700 +1.8% |
| 2009 | $487 -47.9% | $67,500 -3.7% |
| 2006 | $935 | $70,100 +14.9% |
| 2005 | -- | $61,000 |
Find assessor info on the county website
Monthly payment
Est. payment
Payment breakdown
Explore the cost of this home by adjusting the details. Changes won't be saved.Climate risks
Neighborhood: Northview
Nearby schools
Schools provided by the listing agent
- Elementary: North View Elementary School
- Middle: Northside Middle School
- High: Muncie Central High School
Source: MIBOR as distributed by MLS GRID. This data may not be complete. We recommend contacting the local school district to confirm school assignments for this home.

Similar homes
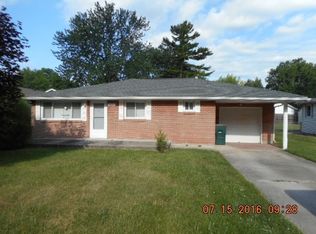
- $149,9003 bd2 ba1.1k sqft4600 N Janney Ave, Muncie, IN 47304For Sale
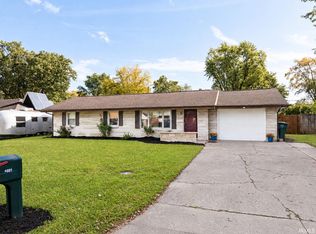 MLS ID #202642500, Rebekah Hanna, NextHome Elite Real Estate. IRMLS
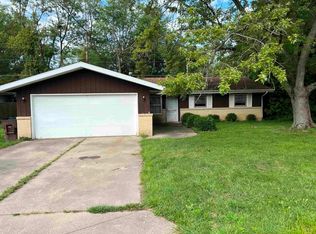
 - $139,9003 bd1 ba1k sqft2408 W Barcelona Dr, Muncie, IN 47304For Sale
 MLS ID #202643255, Ryan Kramer, RE/MAX Real Estate Groups. IRMLS
 - $140,0003 bd2 ba1.3k sqft4701 W University Ave, Muncie, IN 47304For Sale
 MLS ID #202643209, Melanie White, Berkshire Hathaway Indiana Realty. IRMLS
 - $144,9003 bd2 ba1.9k sqft3205 W Devon Rd, Muncie, IN 47304For Sale
 MLS ID #202642748, Robb Riley, Viking Realty. IRMLS
