3205 W Devon Rd. Character with Modern Systems. Over 1,900 square feet of living space in the heart of the University Heights neighborhood. 3 bedroom and 1.5 bathrooms, with two main-floor bedrooms anchoring the lower level. The entire finished attic becomes its own world. A spacious en suite with a half bath upstairs, perfect as a separated master retreat, recreation space, or generous storage. A five-year-old roof and HVAC systems updated two years ago mean the bones are solid and current. Mature trees frame the property. A functional carport lean-to provide covered parking and work space. Inside, a nice-sized living room and large eat-in kitchen create space for living. The full basement extends your options to include; additional storage or workshop potential. Location works hard for you here. Close to campus, the hospital, shopping, and restaurants. Easy reach to downtown or highway access when you need it. This is a home built for flexibility, proximity, and it's already been updated where it counts.
Active
$144,900
3205 W Devon Rd, Muncie, IN 47304
3beds
1,904sqft
Single Family Residence
Built in 1950
6,098 Square Feet Lot
$-- Zestimate®
$--/sqft
$-- HOA
What's special
Entire finished atticFull basementTwo main-floor bedroomsLarge eat-in kitchen
- 23 days
- 355
- 27
Zillow last checked:
Listing updated:
Listed by:
Robb Riley Cell:765-730-8714,
Viking Realty
Source: IRMLS,MLS#: 202642748
Facts & features
Interior
Bedrooms & bathrooms
- Bedrooms: 3
- Bathrooms: 2
- Full bathrooms: 1
- 1/2 bathrooms: 1
- Main level bedrooms: 2
Bedroom 1
- Level: Main
Bedroom 2
- Level: Main
Kitchen
- Level: Main
- Area: 180
- Dimensions: 10 x 18
Living room
- Level: Main
- Area: 273
- Dimensions: 13 x 21
Heating
- Natural Gas, Forced Air
Cooling
- Window Unit(s)
Appliances
- Included: Range/Oven Hook Up Elec, Microwave, Refrigerator, Washer, Dryer-Electric, Gas Range, Gas Water Heater
- Laundry: Electric Dryer Hookup, Washer Hookup
Features
- Laminate Counters, Eat-in Kitchen, Tub/Shower Combination
- Flooring: Carpet, Vinyl
- Doors: Storm Door(s)
- Basement: Full,Block
- Has fireplace: No
- Fireplace features: None
Interior area
- Total structure area: 2,856
- Total interior livable area: 1,904 sqft
- Finished area above ground: 1,904
- Finished area below ground: 0
Video & virtual tour
Property
Parking
- Parking features: Concrete
- Has uncovered spaces: Yes
Features
- Levels: One and One Half
- Stories: 1.5
- Fencing: Chain Link
Lot
- Size: 6,098 Square Feet
- Dimensions: 52x118
- Features: Level, City/Town/Suburb
Details
- Additional structures: Shed
- Parcel number: 181108159002.000003
Construction
Type & style
- Home type: SingleFamily
- Architectural style: Bungalow
- Property subtype: Single Family Residence
Materials
- Aluminum Siding
- Roof: Metal
Condition
- New construction: No
- Year built: 1950
Utilities & green energy
- Gas: CenterPoint Energy
- Sewer: City
- Water: City, Indiana American Water Co, Muncie Sanitary Dist.
- Utilities for property: Cable Available
Community & HOA
Community
- Features: None
- Subdivision: University Heights
Location
- Region: Muncie
Financial & listing details
- Tax assessed value: $126,700
- Annual tax amount: $1,052
- Date on market: 10/15/2026
- Listing terms: Contract,Conventional,FHA,VA Loan
Estimated market value
Not available
Estimated sales range
Not available
Not available
Price history
| Date | Event | Price |
|---|---|---|
| 10/15/2026 | Listed for sale | $144,900+16% |
Source:  IRMLS #202642748 Report a problem | ||
| 9/30/2022 | Pending sale | $124,900 |
Source: IRMLS #202232379 Report a problem | ||
| 9/21/2022 | Price change | $124,900-3.8% |
Source: IRMLS #202232379 Report a problem | ||
| 8/24/2022 | Listed for sale | $129,900 |
Source: IRMLS #202232379 Report a problem | ||
| 8/6/2022 | Pending sale | $129,900 |
Source: IRMLS #202232379 Report a problem | ||
| 8/4/2022 | Listed for sale | $129,900 |
Source: IRMLS #202232379 Report a problem | ||
Public tax history
| Year | Property taxes | Tax assessment |
|---|---|---|
| 2025 | $1,218 +7.3% | $116,900 -4% |
| 2024 | $1,135 +8.3% | $121,800 +8.3% |
| 2023 | $1,048 +13.4% | $112,500 +8.4% |
| 2022 | $924 +11.9% | $103,800 +13.6% |
| 2021 | $826 +8% | $91,400 +12% |
| 2020 | $765 +3.4% | $81,600 +8.1% |
| 2019 | $740 -14.9% | $75,500 +3.4% |
| 2018 | $870 -28.9% | $73,000 -2.9% |
| 2017 | $1,223 +72.8% | $75,200 +5% |
| 2016 | $708 -9.2% | $71,600 +5.1% |
| 2014 | $780 -46% | $68,100 -3.9% |
| 2013 | $1,445 +7.7% | $70,900 +6.1% |
| 2012 | $1,341 +89.5% | $66,800 -6.8% |
| 2011 | $708 -1.7% | $71,700 -2.4% |
| 2010 | $720 +17.1% | $73,500 +3.1% |
| 2009 | $615 -40% | $71,300 +0.8% |
| 2006 | $1,026 | $70,700 +17.4% |
| 2005 | -- | $60,200 |
Find assessor info on the county website
Monthly payment
Est. payment
Payment breakdown
Explore the cost of this home by adjusting the details. Changes won't be saved.Climate risks
Neighborhood: University Heights
Nearby schools
Schools provided by the listing agent
- Elementary: Westview
- Middle: Northside
- High: Central
- District: Muncie Community Schools
Source: IRMLS. This data may not be complete. We recommend contacting the local school district to confirm school assignments for this home.

Similar homes
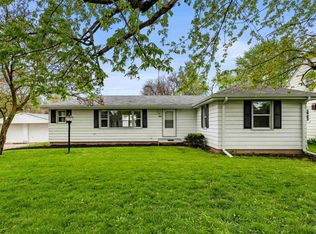
- $140,0003 bd2 ba1.3k sqft4701 W University Ave, Muncie, IN 47304For Sale
 MLS ID #202643209, Melanie White, Berkshire Hathaway Indiana Realty. IRMLS
- $145,9003 bd2 ba1.8k sqft3709 W 32nd St, Muncie, IN 47302Active
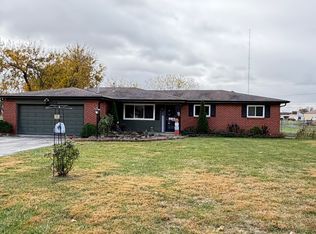 MLS ID #22135367, Tammy Parker, F.C.Tucker Muncie, REALTORS®. MIBOR as distributed by MLS GRID
- $149,9003 bd2 ba1k sqft3701 N Linden St, Muncie, IN 47304For Sale
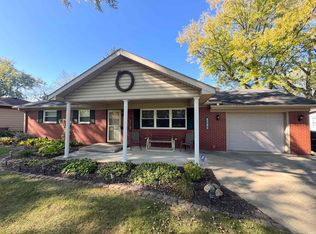 MLS ID #202644814, Steven Robillard, Burke Realty. IRMLS
- $145,0003 bd1 ba1.7k sqft6405 W Bethel Ave, Muncie, IN 47304Active
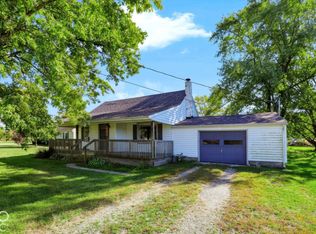 MLS ID #22131197, Connor Jones, Mark Dietel Realty, LLC. MIBOR as distributed by MLS GRID
