MOVE-IN READY AND BEAUTIFULLY RENOVATED-DON'T MISS THIS ONE! Discover an incredible opportunity at 2804 S Elm St, Muncie, IN 47302! This charming two-story home offers 1,230 square feet, three spacious bedrooms, two and a half bathrooms, and the perfect combination of historic character and modern comfort. Built in 1879 and extensively updated, the home features brand-new flooring, new plumbing, new drywall, an updated electrical system, a brand-new central heating and air-conditioning system, modern LED lighting, new light fixtures, and illuminated walk-in closets. The beautifully renovated kitchen includes brand-new cabinets and finishes, while the welcoming living room features a classic fireplace that gives the home warmth and personality. Step outside and enjoy a private yard with plenty of space to relax, entertain, or spend time with family. This beautiful property is ready for immediate occupancy-all the major work has already been completed, so you can simply move in and enjoy! Homes with this many upgrades are hard to find, so schedule your showing today before someone else makes it theirs!
Active
$140,000
2804 S Elm St, Muncie, IN 47302
3beds
1,230sqft
Residential, Single Family Residence
Built in 1879
6,098 Square Feet Lot
$-- Zestimate®
$114/sqft
$-- HOA
What's special
Classic fireplaceModern led lightingThree spacious bedroomsBrand-new cabinets and finishesIlluminated walk-in closetsBeautifully renovated kitchenNew light fixtures
- 50 days
- 128
- 15
Zillow last checked:
Listing updated:
Listed by:
Maryan Calderon Garcia maryan.calderon@talktotucker.com,
F.C. Tucker Company
Source: MIBOR as distributed by MLS GRID,MLS#: 22113870
Facts & features
Interior
Bedrooms & bathrooms
- Bedrooms: 3
- Bathrooms: 3
- Full bathrooms: 2
- 1/2 bathrooms: 1
- Main level bathrooms: 2
Primary bedroom
- Features: Other
- Level: Upper
- Area: 182 Square Feet
- Dimensions: 13x14
Bedroom 2
- Features: Other
- Level: Upper
- Area: 156 Square Feet
- Dimensions: 13x12
Bedroom 3
- Features: Other
- Level: Upper
- Area: 84 Square Feet
- Dimensions: 7x12
Dining room
- Features: Other
- Level: Main
- Area: 117 Square Feet
- Dimensions: 13x9
Kitchen
- Features: Other
- Level: Main
- Area: 165 Square Feet
- Dimensions: 11x15
Living room
- Features: Other
- Level: Main
- Area: 195 Square Feet
- Dimensions: 13x15
Heating
- Forced Air
Cooling
- None
Appliances
- Included: None
Features
- Wired for Data
- Has basement: No
Interior area
- Total structure area: 1,230
- Total interior livable area: 1,230 sqft
Property
Parking
- Total spaces: 2
- Parking features: Detached
- Garage spaces: 2
Features
- Levels: Two
- Stories: 2
Lot
- Size: 6,098 Square Feet
Details
- Parcel number: 181122312001000003
- Horse amenities: None
Construction
Type & style
- Home type: SingleFamily
- Architectural style: Traditional
- Property subtype: Residential, Single Family Residence
Materials
- Other
- Foundation: Crawl Space
Condition
- New construction: No
- Year built: 1879
Utilities & green energy
- Water: Public
Community & HOA
Community
- Subdivision: Watson
HOA
- Has HOA: No
Location
- Region: Muncie
Financial & listing details
- Price per square foot: $114/sqft
- Tax assessed value: $44,800
- Annual tax amount: $118
- Date on market: 8/18/2026
- Cumulative days on market: 49 days
Estimated market value
Not available
Estimated sales range
Not available
$1,587/mo
Price history
| Date | Event | Price |
|---|---|---|
| 8/18/2026 | Listed for sale | $140,000$114/sqft |
Source:  MIBOR as distributed by MLS GRID #22113870 Report a problem MIBOR as distributed by MLS GRID #22113870 Report a problem | ||
Public tax history
| Year | Property taxes | Tax assessment |
|---|---|---|
| 2025 | $433 +19.3% | $44,800 +3.5% |
| 2024 | $363 +16.2% | $43,300 +19.9% |
| 2023 | $312 -7.5% | $36,100 -1.1% |
| 2022 | $338 +21.8% | $36,500 -1.4% |
| 2021 | $277 +2.8% | $37,000 +11.8% |
| 2020 | $269 -4.9% | $33,100 |
| 2019 | $283 -28.4% | $33,100 -7.5% |
| 2018 | $396 -4.7% | $35,800 -1.6% |
| 2017 | $416 +78.1% | $36,400 |
| 2016 | $233 -26% | $36,400 -3.4% |
| 2014 | $315 +14.6% | $37,700 +0.8% |
| 2013 | $275 +1.3% | $37,400 +1.9% |
| 2012 | $272 +6.9% | $36,700 -1.6% |
| 2011 | $254 +8.7% | $37,300 +5.4% |
| 2010 | $234 +22.3% | $35,400 +5% |
| 2009 | $191 -59.2% | $33,700 -12% |
| 2006 | $469 | $38,300 +16.8% |
| 2005 | -- | $32,800 |
Find assessor info on the county website
Monthly payment
Est. payment
Payment breakdown
Explore the cost of this home by adjusting the details. Changes won't be saved.Climate risks
Neighborhood: Southside
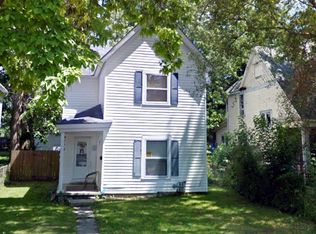

Similar homes
- $139,9002 bd2 ba1.2k sqft2944 S Chippewa Ln, Muncie, IN 47302For Sale
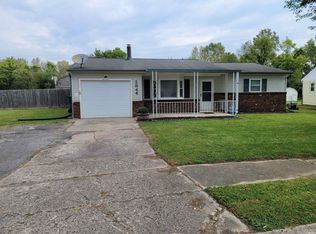 MLS ID #202640276, Christopher Perry, Property House. IRMLS
 - $--2 bd1 ba958 sqft1404 S Luick Ave, Muncie, IN 47302Auction
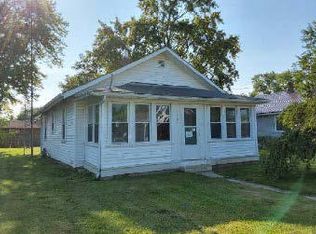 ServiceLink Auction
 - $145,0003 bd1 ba972 sqft2800 S Sycamore Ave, Muncie, IN 47302Active
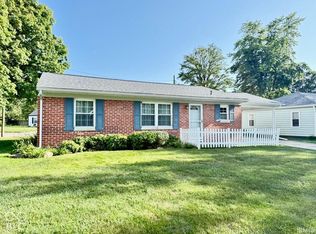 MLS ID #22128455, Steve Slavin, Coldwell Banker Real Estate Group. MIBOR as distributed by MLS GRID
 - $--3 bd1 ba1.1k sqft2809 W 26th St, Muncie, IN 47302Auction
 Auction.com 2
