Fresh updates, great features, and immediate possession! This 3-bedroom home offers an updated 4-piece bathroom, full basement, and a corner lot with a privacy-fenced backyard. Inside, you'll find fresh interior paint, new waterproof luxury vinyl plank flooring throughout, vinyl replacement windows, and beautiful natural woodwork. Major updates include new dimensional shingles and a new central air conditioning system, along with a high-efficiency gas furnace. Outside, enjoy the covered front porch, paver patio, and detached 1-car garage. A new front storm door adds another nice finishing touch. All of this plus a 1-year home warranty provided by the seller. Move-in ready and ready for immediate possession!
Active
Price cut: $5K (9/30)
$114,900
2202 S Pershing Dr, Muncie, IN 47302
3beds
1,845sqft
Residential, Single Family Residence
Built in 1946
5,662 Square Feet Lot
$-- Zestimate®
$62/sqft
$-- HOA
What's special
Full basementVinyl replacement windowsHigh-efficiency gas furnaceCovered front porchNew dimensional shinglesCorner lotFresh interior paint
- 28 days
- 385
- 57
Zillow last checked:
Listing updated:
Listed by:
Brad Taflinger themovingmachine@gmail.com,
Taflinger Real Estate Group
Source: MIBOR as distributed by MLS GRID,MLS#: 22126918
Facts & features
Interior
Bedrooms & bathrooms
- Bedrooms: 3
- Bathrooms: 1
- Full bathrooms: 1
- Main level bathrooms: 1
- Main level bedrooms: 2
Primary bedroom
- Level: Main
- Area: 144 Square Feet
- Dimensions: 12x12
Bedroom 2
- Level: Main
- Area: 99 Square Feet
- Dimensions: 09x11
Bedroom 3
- Level: Upper
- Area: 420 Square Feet
- Dimensions: 14x30
Kitchen
- Level: Main
- Area: 96 Square Feet
- Dimensions: 08x12
Living room
- Level: Main
- Area: 216 Square Feet
- Dimensions: 12x18
Heating
- Forced Air, Natural Gas
Cooling
- Central Air
Appliances
- Included: Gas Oven, Refrigerator, Water Heater
- Laundry: In Basement
Features
- Eat-in Kitchen
- Windows: WoodWorkStain/Painted
- Basement: Full,Unfinished
Interior area
- Total structure area: 1,845
- Total interior livable area: 1,845 sqft
- Finished area below ground: 0
Property
Parking
- Total spaces: 1
- Parking features: Detached
- Garage spaces: 1
Features
- Levels: One Leveland + Loft
- Stories: 1
- Patio & porch: Covered, Patio
- Fencing: Fenced,Privacy
Lot
- Size: 5,662 Square Feet
Details
- Parcel number: 181122136001000003
- Special conditions: Broker Owned
- Horse amenities: None
Construction
Type & style
- Home type: SingleFamily
- Architectural style: Bungalow
- Property subtype: Residential, Single Family Residence
Materials
- Vinyl Siding
- Foundation: Block
Condition
- New construction: No
- Year built: 1946
Utilities & green energy
- Water: Public
Community & HOA
Community
- Subdivision: Fairlawn
HOA
- Has HOA: No
Location
- Region: Muncie
Financial & listing details
- Price per square foot: $62/sqft
- Tax assessed value: $62,700
- Annual tax amount: $1,372
- Date on market: 9/18/2026
- Cumulative days on market: 30 days
Estimated market value
Not available
Estimated sales range
Not available
$1,120/mo
Price history
| Date | Event | Price |
|---|---|---|
| 9/30/2026 | Price change | $114,900-4.2% |
Source:  IRMLS #202638701 Report a problem IRMLS #202638701 Report a problem | ||
| 9/18/2026 | Listed for sale | $119,900 |
Source: IRMLS #202638701 Report a problem | ||
Public tax history
| Year | Property taxes | Tax assessment |
|---|---|---|
| 2025 | $860 +1.9% | $62,700 +45.8% |
| 2024 | $844 +9.3% | $43,000 +1.9% |
| 2023 | $772 +27.8% | $42,200 +9.3% |
| 2022 | $604 +13.5% | $38,600 +27.8% |
| 2021 | $532 +4.7% | $30,200 +13.5% |
| 2020 | $508 -9.3% | $26,600 +4.7% |
| 2019 | $560 -16.2% | $25,400 -9.3% |
| 2018 | $668 -3.7% | $28,000 |
| 2017 | $694 +13.8% | $28,000 -2.8% |
| 2016 | $610 -11.9% | $28,800 -8% |
| 2014 | $692 +8.9% | $31,300 +2% |
| 2013 | $636 +85.9% | $30,700 -28.9% |
| 2012 | $342 +26.2% | $43,200 +10.8% |
| 2011 | $271 -20.2% | $39,000 -15.6% |
| 2010 | $340 +21.6% | $46,200 +5.2% |
| 2009 | $279 -85.3% | $43,900 -13.4% |
| 2006 | $1,894 | $50,700 +22.5% |
| 2005 | -- | $41,400 |
Find assessor info on the county website
Monthly payment
Est. payment
Payment breakdown
Explore the cost of this home by adjusting the details. Changes won't be saved.Climate risks
Neighborhood: Southside
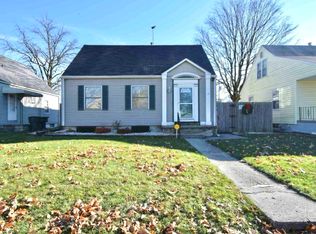

Similar homes
- $115,9003 bd1 ba931 sqft2501 W Oliver Dr, Muncie, IN 47302For Sale
 MLS ID #202641792, Rachel Tucker, RE/MAX Real Estate Groups. IRMLS
 - $124,9003 bd1 ba2.2k sqft3015 S Hackley St, Muncie, IN 47302For Sale
 MLS ID #202639813, Mary Cordle, Berkshire Hathaway Indiana Realty. IRMLS
 - $84,9004 bd1 ba1.9k sqft1416 S Pershing Dr, Muncie, IN 47302For Sale
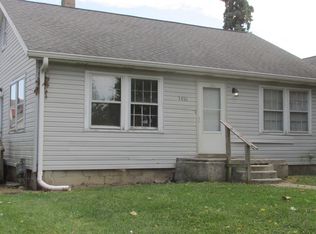 MLS ID #202642766, Melanie White, Berkshire Hathaway Indiana Realty. IRMLS
 - $109,9003 bd2 ba1k sqft1408 E 24th St, Muncie, IN 47302For Sale
 MLS ID #202634680, Jairo Correa, RE/MAX Evolve. IRMLS
