Classic character meets modern updates in this beautifully remodeled 1900 home. This charming 3-bedroom, 1-bathroom property blends the craftsmanship and character of its era with the comfort and style of today. All windows have been replaced. 9 windows in 2025 and the 4 on the main floor recently. New Heating and Cooling HVAC unit in 2023, new garage door, and a new roof. From the moment you step inside, you will appreciate the high ceilings, original character, and timeless details that give this home a warmth and personality that is hard to recreate. The spacious upper level provides room to expand, create additional living space, a home office, studio, or whatever best fits your needs. The basement offers even more potential, with abundant storage and space that could be transformed to suit your lifestyle.
Active
$139,900
401 E 7th St, Muncie, IN 47302
2beds
2,159sqft
Residential, Single Family Residence
Built in 1900
7,405 Square Feet Lot
$139,100 Zestimate®
$65/sqft
$-- HOA
What's special
Original characterTimeless detailsHigh ceilingsNew garage doorNew roof
- 6 days
- 165
- 22
Zillow last checked:
Listing updated:
Listed by:
Austin Rich Austin@mynexthomeelite.com,
NextHome Elite Real Estate
Source: MIBOR as distributed by MLS GRID,MLS#: 22119041
Facts & features
Interior
Bedrooms & bathrooms
- Bedrooms: 2
- Bathrooms: 1
- Full bathrooms: 1
- Main level bathrooms: 1
- Main level bedrooms: 2
Primary bedroom
- Level: Main
- Area: 196 Square Feet
- Dimensions: 14x14
Bedroom 2
- Level: Main
- Area: 143 Square Feet
- Dimensions: 13x11
Bonus room
- Level: Main
- Area: 60 Square Feet
- Dimensions: 10x6
Dining room
- Level: Main
- Area: 285 Square Feet
- Dimensions: 19x15
Kitchen
- Level: Main
- Area: 156 Square Feet
- Dimensions: 12x13
Living room
- Level: Main
- Area: 260 Square Feet
- Dimensions: 20x13
Office
- Level: Main
- Area: 72 Square Feet
- Dimensions: 9x8
Utility room
- Level: Main
- Area: 104 Square Feet
- Dimensions: 8x13
Heating
- Forced Air, Natural Gas
Cooling
- Wall Unit(s)
Appliances
- Included: Dishwasher, Gas Oven, Refrigerator, Range Hood
Features
- Attic Access, Attic Stairway
- Basement: Unfinished
- Attic: Access Only,Permanent Stairs
- Number of fireplaces: 1
- Fireplace features: Living Room, Masonry
Interior area
- Total structure area: 2,159
- Total interior livable area: 2,159 sqft
- Finished area below ground: 0
Video & virtual tour
Property
Parking
- Total spaces: 1
- Parking features: Attached
- Attached garage spaces: 1
Features
- Levels: One,One and One Half
- Stories: 1
- Patio & porch: Covered
- Fencing: Fenced,Full,Privacy
Lot
- Size: 7,405 Square Feet
- Features: Corner Lot, Sidewalks, Mature Trees
Details
- Additional structures: Storage
- Parcel number: 181115315001000003
- Horse amenities: None
Construction
Type & style
- Home type: SingleFamily
- Architectural style: Traditional
- Property subtype: Residential, Single Family Residence
Materials
- Vinyl Siding, Wood Siding, Shingle Siding
- Foundation: Concrete Perimeter, Block
Condition
- New construction: No
- Year built: 1900
Utilities & green energy
- Water: Public
Community & HOA
Community
- Security: Smoke Detector(s)
- Subdivision: Anthony Park
HOA
- Has HOA: No
Location
- Region: Muncie
Financial & listing details
- Price per square foot: $65/sqft
- Tax assessed value: $93,900
- Annual tax amount: $954
- Date on market: 10/1/2026
- Cumulative days on market: 9 days
Estimated market value
$139,100
$132,000 - $146,000
$1,225/mo
Price history
| Date | Event | Price |
|---|---|---|
| 9/30/2026 | Listed for sale | $139,900+99.9% |
Source:  IRMLS #202640413 Report a problem IRMLS #202640413 Report a problem | ||
| 9/14/2023 | Sold | $70,000-6.5%$32/sqft |
Source:  MIBOR as distributed by MLS GRID #21921956 Report a problem MIBOR as distributed by MLS GRID #21921956 Report a problem | ||
| 5/26/2023 | Pending sale | $74,900 |
Source: IRMLS #202316493 Report a problem | ||
| 5/19/2023 | Listed for sale | $74,900-0.1%$35/sqft |
Source: MIBOR as distributed by MLS GRID #21921956 Report a problem | ||
| 12/31/2022 | Sold | $75,000$35/sqft |
Source: MIBOR as distributed by MLS GRID #21881110 Report a problem | ||
| 12/22/2022 | Pending sale | $75,000$35/sqft |
Source: MIBOR as distributed by MLS GRID #21881110 Report a problem | ||
| 9/15/2022 | Price change | $75,000-11.8%$35/sqft |
Source: MIBOR as distributed by MLS GRID #21881110 Report a problem | ||
| 9/1/2022 | Listed for sale | $85,000+163.2%$39/sqft |
Source: MIBOR as distributed by MLS GRID #21881110 Report a problem | ||
| 11/25/2013 | Sold | $32,300$15/sqft |
Source: Public Record Report a problem | ||
Public tax history
| Year | Property taxes | Tax assessment |
|---|---|---|
| 2025 | $686 +31.9% | $93,900 +36.9% |
| 2024 | $520 +7.9% | $68,600 +31.9% |
| 2023 | $482 +23.3% | $52,000 +7.9% |
| 2022 | $391 -5.6% | $48,200 +23.3% |
| 2021 | $414 -4.4% | $39,100 -5.6% |
| 2020 | $433 -50% | $41,400 -4.4% |
| 2019 | $866 -11.8% | $43,300 |
| 2018 | $982 +0% | $43,300 -0.9% |
| 2017 | $982 +2.3% | $43,700 |
| 2016 | $960 -7% | $43,700 -18.6% |
| 2014 | $1,032 -4.9% | $53,700 +0.9% |
| 2013 | $1,086 +4% | $53,200 +1.9% |
| 2012 | $1,044 +20% | $52,200 +20% |
| 2011 | $870 | $43,500 -11% |
| 2010 | -- | $48,900 |
| 2009 | -- | $48,900 +7.5% |
| 2006 | $211 | $45,500 +8.3% |
| 2005 | -- | $42,000 |
Find assessor info on the county website
Monthly payment
Est. payment
Payment breakdown
Explore the cost of this home by adjusting the details. Changes won't be saved.Climate risks
Neighborhood: South Central
Similar homes
- $139,9002 bd2 ba1.8k sqft2327 S Jefferson St, Muncie, IN 47302For Sale
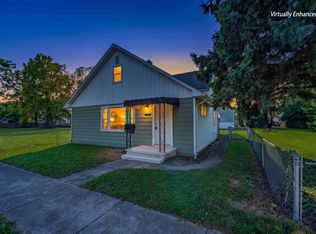 MLS ID #202638959, Ryan Orr, RE/MAX Real Estate Groups. IRMLS
 - $139,9004 bd2 ba2.4k sqft1708 S Mulberry St, Muncie, IN 47302Active
 MLS ID #22110809, Amber Montague, Daniels Real Estate. MIBOR as distributed by MLS GRID
 - $149,9003 bd2 ba1.8k sqft1125 E Washington St, Muncie, IN 47305For Sale
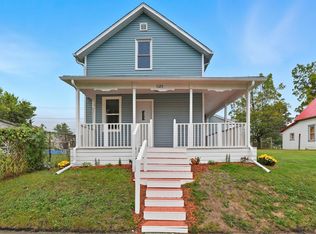 MLS ID #202641601, Jordan Wildman, eXp Realty, LLC. IRMLS
 - $165,0003 bd3 ba3.1k sqft2817 S Liberty St, Muncie, IN 47302Active
 MLS ID #22130291, Megan Silva, RE/MAX Real Estate Solutions. MIBOR as distributed by MLS GRID
