Skip main navigation
Off market
Street View
  • $125,900

    1324 S Elm St, Muncie, IN 47302

    3beds
    2,323sqft
    SingleFamily
    Built in 1896
    6,450 Square Feet Lot
    $125,900 Zestimate®
    $54/sqft
    $1,617 Estimated rent

    Home value

    $125,900

    $99,000 - $151,000

    $1,617/mo

    Zestimate® history
    Loading
    Loading...

    Owner options

    List your home for rent

    $1,617/mo

    Rent Zestimate®

    Find your next renter with Zillow Rental Manager. Plus, with online applications, you can quickly screen prospective tenants – for free.

    Learn more

    $1,617/mo

    Rent Zestimate®

    Refinance and save

    $817/mo

    Est. payment

    Refinancing to a lower rate could help reduce your monthly payments and save thousands over the life of the loan.

    See today's rates

    $817/mo

    Est. payment

    Explore your selling options

    Work with a Zillow partner agent

    Leverage their expertise and Zillow's premium Showcase listings to get your home seen by more buyers.

    Get started

    List with your own agent

    Get your home in front of millions of buyers by listing it on Zillow.

    Learn how to do it

    Sell it yourself

    Take full control of how buyers see your home on Zillow by listing For Sale by Owner (FSBO).

    List your home

    What's special

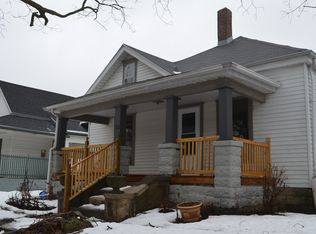
    Modern, warming, inviting and socially inciting. This home is your happy getaway without the pricey booking service. It's positioned near downtown, conveniently, where you can enjoy exceptional cuisine, and comparable bar experience. If you prefer a quiet night in instead, this newly renovated spacious home features a working gas fireplace mounted accessibly within a working maintained wood fireplace great for quality family gatherings and set's the perfect romantic setting for chilly night's. Also worth noting, although very cozy, this home features enormous common areas segregated by the modern social-gathering-inciting island stove-fully equipped electric kitchen and breakfast nook/dining room and side bathroom and offset laundry room perfect for breakfast before school to bond and incorporate traditional lasting family values, and secondly but equally as important spacious common areas such as a massive family room with attached sun room office. Follow the winding staircase to your loft/ secondary family room surrounded by two master bedrooms, one including a walk in closet and one with a reading nook Bay window. Also upstairs is a utility closet, children's room, and master bathroom featuring a two person garden-jetted bathtub. Make your way outdoors to find a partially enclosed spacious front pourch, gated entry back pourch to large fenced in yard with garden and barbeque nook perfect for entertaining guests both pedal and bipedal. The home is heated with a regularly maintenanced tank and bladder radiator system as well as gas fireplace. (Heating system located in a concrete basement well insulated throughout the home. Cable ready as well as security system ready. High tech modern thermostat and appliance line included.)

    This property is off market, which means it's not currently listed for sale or rent on Zillow. This may be different from what's available on other websites or public sources.

    Facts & features

    Interior

    Bedrooms & bathrooms
    • Bedrooms: 3
    • Bathrooms: 2
    • Full bathrooms: 2
    Heating
    • Baseboard, Radiant, Electric, Other, Wood / Pellet
    Cooling
    • Evaporative, Wall
    Appliances
    • Included: Garbage disposal, Range / Oven, Refrigerator, Washer
    Features
    • Flooring: Carpet, Laminate, Linoleum / Vinyl
    • Basement: Unfinished
    • Has fireplace: Yes
    • Fireplace features: masonry
    Interior area
    • Total interior livable area: 2,323 sqft

    Property

    Parking
    • Total spaces: 1
    • Parking features: Garage - Detached
    Features
    • Exterior features: Shingle, Stone, Wood products, Brick, Cement / Concrete, Metal
    • Has view: Yes
    • View description: City
    Lot
    • Size: 6,450 sqft
    Details
    • Parcel number: 181115311007000003

    Construction

    Type & style
    • Home type: SingleFamily
    Materials
    • Frame
    • Foundation: Crawl/Raised
    • Roof: Asphalt
    Condition
    • Year built: 1896

    Community & neighborhood

    Location
    • Region: Muncie

    Price history

    DateEventPrice
    3/24/2021Listing removed--
    Source: Owner Report a problem
    5/26/2018Listing removed$25,000$11/sqft
    Source: Owner Report a problem
    2/25/2018Pending sale$25,000$11/sqft
    Source: Owner Report a problem
    2/19/2018Listed for sale$25,000-12.3%$11/sqft
    Source: Owner Report a problem
    8/24/2006Sold$28,506$12/sqft
    Source: Public Record Report a problem

    Public tax history

    YearProperty taxesTax assessment
    2025$576 +5.1%$78,200 +35.8%
    2024$548 +8.1%$57,600 +5.1%
    2023$507 +22.5%$54,800 +8.1%
    2022$414 -5.1%$50,700 +22.5%
    2021$436 -52.3%$41,400 -5%
    2020$914 $43,600 -4.6%
    2019$914 +61.5%$45,700
    2018$566 -35%$45,700 -0.2%
    2017$871 +53.9%$45,800
    2016$566 +4%$45,800 -19.4%
    2014$544 -6.9%$56,800 +0.9%
    2013$585 +6.3%$56,300 +2.4%
    2012$550 +30.2%$55,000 +28.5%
    2011$422 -10.2%$42,800 -10.8%
    2010$470 -51.1%$48,000 -0.2%
    2009$962 +71.3%$48,100 +7.6%
    2006$562 $44,700 +8%
    2005-- $41,400

    Find assessor info on the county website

    Neighborhood: South Central

    Nearby schools

    GreatSchools rating
    Get pre-qualified for a loan
    At Zillow Home Loans, we can pre-qualify you in as little as 5 minutes with no impact to your credit score.

    An equal housing lender. NMLS #10287.