Make the discovery! Solid Bones & Modern Comforts - Endless Potential! Welcome to this charming 3-bedroom, 1-bathroom home that has been lovingly maintained and is ready for its next chapter! Newer high-efficiency HVAC system, city water and sewer connections, and a super functional dedicated mudroom (thoughtfully converted from its original utility space), this home offers the ideal foundation for comfortable living. The interior boasts a well-kept layout with great natural light. Home as been meticulously cared for over the years, making it an incredible opportunity for buyers looking to build instant equity or add their personal design touches. Over 1/4 acre lot, expanded garage and fully fenced backyard. This one wont last long! Note: Photos have been digitally staged/edited to show the home cleared. An estate sale is currently underway, but the home is available for showings today!
Active
Price cut: $10K (9/12)
$110,000
415 E 28th St, Muncie, IN 47302
3beds
1,080sqft
Residential, Single Family Residence
Built in 1954
0.31 Acres Lot
$-- Zestimate®
$102/sqft
$-- HOA
What's special
Great natural lightSuper functional dedicated mudroomExpanded garageNewer high-efficiency hvac systemFully fenced backyardWell-kept layout
- 78 days
- 395
- 35
Zillow last checked:
Listing updated:
Listed by:
Shaina Chatman shaina.chatman@AustynAvenue.com,
Austyn Avenue Real Estate
Source: MIBOR as distributed by MLS GRID,MLS#: 22115134
Facts & features
Interior
Bedrooms & bathrooms
- Bedrooms: 3
- Bathrooms: 1
- Full bathrooms: 1
- Main level bathrooms: 1
- Main level bedrooms: 3
Primary bedroom
- Level: Main
- Area: 144 Square Feet
- Dimensions: 12x12
Bedroom 2
- Level: Main
- Area: 110 Square Feet
- Dimensions: 10x11
Bedroom 3
- Level: Main
- Area: 110 Square Feet
- Dimensions: 10x11
Kitchen
- Level: Main
- Area: 252 Square Feet
- Dimensions: 18x14
Living room
- Level: Main
- Area: 168 Square Feet
- Dimensions: 14x12
Heating
- Forced Air
Cooling
- Central Air
Appliances
- Included: Gas Water Heater, Electric Oven, Refrigerator
Features
- Eat-in Kitchen, Pantry
- Has basement: No
Interior area
- Total structure area: 1,080
- Total interior livable area: 1,080 sqft
Property
Parking
- Total spaces: 1
- Parking features: Attached
- Attached garage spaces: 1
Features
- Levels: One
- Stories: 1
- Patio & porch: Patio, Porch
Lot
- Size: 0.31 Acres
Details
- Parcel number: 181127106006000003
- Special conditions: As Is
- Horse amenities: None
Construction
Type & style
- Home type: SingleFamily
- Architectural style: Ranch
- Property subtype: Residential, Single Family Residence
Materials
- Stone
- Foundation: Block
Condition
- New construction: No
- Year built: 1954
Utilities & green energy
- Water: Public
Community & HOA
Community
- Subdivision: Carmichael
HOA
- Has HOA: No
Location
- Region: Muncie
Financial & listing details
- Price per square foot: $102/sqft
- Tax assessed value: $90,500
- Annual tax amount: $798
- Date on market: 7/20/2026
- Cumulative days on market: 75 days
Estimated market value
Not available
Estimated sales range
Not available
$1,180/mo
Price history
| Date | Event | Price |
|---|---|---|
| 9/12/2026 | Price change | $110,000-8.3%$102/sqft |
Source:  MIBOR as distributed by MLS GRID #22115134 Report a problem MIBOR as distributed by MLS GRID #22115134 Report a problem | ||
| 8/7/2026 | Price change | $120,000-7.7%$111/sqft |
Source: MIBOR as distributed by MLS GRID #22115134 Report a problem | ||
| 7/20/2026 | Listed for sale | $130,000$120/sqft |
Source: MIBOR as distributed by MLS GRID #22115134 Report a problem | ||
Public tax history
| Year | Property taxes | Tax assessment |
|---|---|---|
| 2025 | $166 +17.4% | $90,500 +29.7% |
| 2024 | $141 +94.9% | $69,800 |
| 2023 | $72 | $69,800 -1% |
| 2022 | -- | $70,500 +43.6% |
| 2021 | -- | $49,100 -19.8% |
| 2020 | $30 +3.3% | $61,200 |
| 2019 | $29 -79.9% | $61,200 |
| 2018 | $142 -7% | $61,200 -0.8% |
| 2017 | $153 +201.8% | $61,700 |
| 2016 | $51 -61.8% | $61,700 +2.3% |
| 2014 | $133 +190.8% | $60,300 +0.8% |
| 2013 | $46 +138% | $59,800 +1.9% |
| 2012 | $19 | $58,700 +4.8% |
| 2011 | -- | $56,000 -25.9% |
| 2010 | $174 -14.4% | $75,600 -3% |
| 2009 | $203 -70% | $77,900 +2.1% |
| 2006 | $676 | $76,300 +35.5% |
| 2005 | -- | $56,300 |
Find assessor info on the county website
Monthly payment
Est. payment
Payment breakdown
Explore the cost of this home by adjusting the details. Changes won't be saved.Climate risks
Neighborhood: Southside
Similar homes
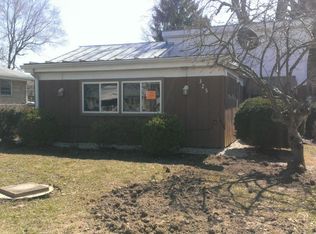
- $--3 bd1 ba1.1k sqft2809 W 26th St, Muncie, IN 47302Auction
 Auction.com 2
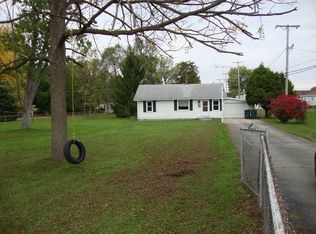
 - $109,9003 bd2 ba1k sqft1408 E 24th St, Muncie, IN 47302For Sale
 MLS ID #202634680, Jairo Correa, RE/MAX Evolve. IRMLS
 - $--2 bd1 ba958 sqft1404 S Luick Ave, Muncie, IN 47302Auction
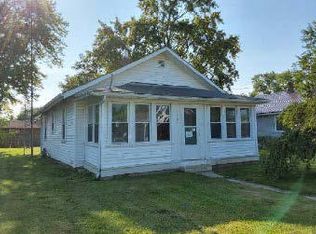 ServiceLink Auction
 - $95,0002 bd1 ba884 sqft2309 S Mulberry St, Muncie, IN 47302For Sale
 MLS ID #202640970, Annette Caldwell, RE/MAX Real Estate Groups. IRMLS
