Recently renovated 2-bed, 1-bath home in Muncie offering a great opportunity for both owner-occupants and investors. This move-in-ready property features fresh, modern finishes throughout, including updated flooring, paint, fixtures, kitchen and bathroom, along with major exterior improvements including a new roof, windows and siding. The finished attic provides additional flexible living space with the potential to function as a third bedroom, home office or bonus room. Investors can expect approximately $900-$1,000/month in rent as a traditional 2-bedroom, with potential around $1,100/month utilizing the additional finished attic space. Whether you're looking for an incredible home for your family, or a low-maintenance rental, this property offers plenty of upside. Priced to sell quickly!
Active
Price cut: $10K (9/30)
$109,999
1227 W 13th St, Muncie, IN 47302
2beds
1,200sqft
Residential, Single Family Residence
Built in 1890
5,227 Square Feet Lot
$-- Zestimate®
$92/sqft
$-- HOA
What's special
Fresh modern finishes throughoutMajor exterior improvementsUpdated flooringRecently renovatedNew roof
- 50 days
- 260
- 40
Zillow last checked:
Listing updated:
Listed by:
Frankie Hernandez frankie@atpropertiesind.com,
@properties
Source: MIBOR as distributed by MLS GRID,MLS#: 22121720
Facts & features
Interior
Bedrooms & bathrooms
- Bedrooms: 2
- Bathrooms: 1
- Full bathrooms: 1
- Main level bathrooms: 1
- Main level bedrooms: 2
Primary bedroom
- Level: Main
- Area: 100 Square Feet
- Dimensions: 10x10
Bedroom 2
- Level: Main
- Area: 120 Square Feet
- Dimensions: 12x10
Living room
- Features: Other
- Level: Main
- Area: 170 Square Feet
- Dimensions: 17x10
Heating
- Forced Air, Natural Gas
Cooling
- Central Air
Appliances
- Included: Electric Cooktop, Refrigerator
Features
- Attic Stairway
- Has basement: No
- Attic: Permanent Stairs
- Number of fireplaces: 1
- Fireplace features: Electric
Interior area
- Total structure area: 1,200
- Total interior livable area: 1,200 sqft
Property
Parking
- Total spaces: 2
- Parking features: Detached
- Garage spaces: 2
Features
- Levels: Two
- Stories: 2
Lot
- Size: 5,227 Square Feet
Details
- Parcel number: 181121109006000003
- Special conditions: As Is
- Horse amenities: None
Construction
Type & style
- Home type: SingleFamily
- Architectural style: Traditional
- Property subtype: Residential, Single Family Residence
Materials
- Vinyl Siding
- Foundation: Other
Condition
- New construction: No
- Year built: 1890
Utilities & green energy
- Water: Public
Community & HOA
Community
- Subdivision: Chase
HOA
- Has HOA: No
Location
- Region: Muncie
Financial & listing details
- Price per square foot: $92/sqft
- Tax assessed value: $46,900
- Annual tax amount: $507
- Date on market: 8/21/2026
- Cumulative days on market: 52 days
Estimated market value
Not available
Estimated sales range
Not available
Not available
Price history
| Date | Event | Price |
|---|---|---|
| 9/30/2026 | Price change | $109,999-8.3%$92/sqft |
Source:  MIBOR as distributed by MLS GRID #22121720 Report a problem MIBOR as distributed by MLS GRID #22121720 Report a problem | ||
| 9/8/2026 | Price change | $119,999-4%$100/sqft |
Source: MIBOR as distributed by MLS GRID #22121720 Report a problem | ||
| 8/21/2026 | Listed for sale | $124,999+635.3%$104/sqft |
Source: MIBOR as distributed by MLS GRID #22121720 Report a problem | ||
| 9/13/2023 | Sold | $17,000-10.5%$14/sqft |
Source: MIBOR as distributed by MLS GRID #21926251 Report a problem | ||
| 9/7/2023 | Pending sale | $19,000$16/sqft |
Source: MIBOR as distributed by MLS GRID #21926251 Report a problem | ||
| 6/29/2023 | Price change | $19,000-36.7%$16/sqft |
Source: MIBOR as distributed by MLS GRID #21926251 Report a problem | ||
| 6/10/2023 | Listed for sale | $30,000+981.1%$25/sqft |
Source: MIBOR as distributed by MLS GRID #21926251 Report a problem | ||
| 2/22/2012 | Sold | $2,775-57.3%$2/sqft |
Source: Agent Provided Report a problem | ||
| 1/10/2012 | Price change | $6,500-7.1%$5/sqft |
Source: Diamond Group Realty Report a problem | ||
| 12/8/2011 | Price change | $7,000-16.7%$6/sqft |
Source: Diamond Group Realty Report a problem | ||
| 11/12/2011 | Price change | $8,400-15.2%$7/sqft |
Source: Diamond Group Realty #21147024 Report a problem | ||
| 10/23/2011 | Listed for sale | $9,900+55.3%$8/sqft |
Source: Diamond Group Realty #21147024 Report a problem | ||
| 10/6/2011 | Sold | $6,375$5/sqft |
Source: Public Record Report a problem | ||
Public tax history
| Year | Property taxes | Tax assessment |
|---|---|---|
| 2025 | $508 +13.4% | $46,900 +84.6% |
| 2024 | $448 +12.6% | $25,400 +13.4% |
| 2023 | $398 +13.7% | $22,400 +12.6% |
| 2022 | $350 +19% | $19,900 +13.7% |
| 2021 | $294 -10.6% | $17,500 +19% |
| 2020 | $329 -10.8% | $14,700 -6.4% |
| 2019 | $369 -16.3% | $15,700 -10.8% |
| 2018 | $441 +1.6% | $17,600 +10.7% |
| 2017 | $434 +24% | $15,900 +5.3% |
| 2016 | $350 -19% | $15,100 -12.2% |
| 2014 | $432 +8.6% | $17,200 -8.5% |
| 2013 | $398 +1.4% | $18,800 -4.1% |
| 2012 | $392 +234.8% | $19,600 -16.2% |
| 2011 | $117 +18.8% | $23,400 +8.3% |
| 2010 | $99 -33.6% | $21,600 -22.9% |
| 2009 | $148 -87.4% | $28,000 -11.1% |
| 2006 | $1,177 | $31,500 -1.3% |
| 2005 | -- | $31,900 |
Find assessor info on the county website
Monthly payment
Est. payment
Payment breakdown
Explore the cost of this home by adjusting the details. Changes won't be saved.Climate risks
Neighborhood: Thomas Park/Avondale
Similar homes
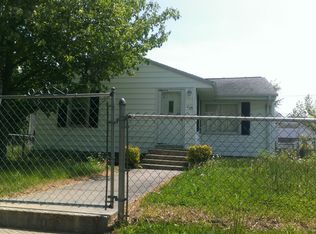
- $115,9003 bd1 ba931 sqft2501 W Oliver Dr, Muncie, IN 47302For Sale
 MLS ID #202641792, Rachel Tucker, RE/MAX Real Estate Groups. IRMLS
 - $--2 bd1 ba720 sqft1203 W 18th St, Muncie, IN 47302Auction
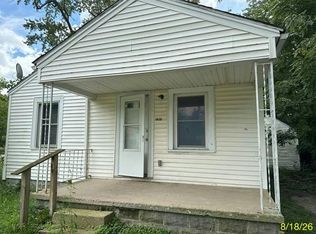 Auction.com 1
 - $99,0002 bd1 ba884 sqft1212 E 5th St, Muncie, IN 47302For Sale
 MLS ID #202641321, Mark Kelly, Berkshire Hathaway Indiana Realty. IRMLS
 - $119,9003 bd1 ba1.2k sqft504 W Memorial Dr, Muncie, IN 47302For Sale
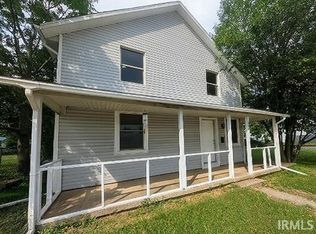 MLS ID #202637373, Mitch Lambert, Leading Home Realty. IRMLS
