A covered front porch and fresh, modern updates make this Burlington Heights home in Muncie easy to love! Featuring 3 bedrooms, 1 full bathroom, and 1,066 square feet of single-story living, the home showcases a brand-new kitchen with stainless steel appliances, white cabinetry, a subway tile backsplash, two separate countertop areas, and a large walk-in pantry with shelf space. Additional updates include an updated bathroom, fresh paint, new lighting, vinyl plank flooring, and a brand new A/C unit. A dedicated laundry room provides additional convenience, while the backyard patio and generous yard offer plenty of space to enjoy the outdoors. Move right in and make it your own!
Active
Price cut: $5K (9/15)
$119,900
2202 S Delawanda Ave, Muncie, IN 47302
3beds
1,066sqft
Single Family Residence
Built in 1935
4,791 Square Feet Lot
$-- Zestimate®
$--/sqft
$-- HOA
What's special
Covered front porchBrand-new kitchenUpdated bathroomFresh paintGenerous yardStainless steel appliancesNew lighting
- 58 days
- 218
- 43
Zillow last checked:
Listing updated:
Listed by:
Austin Rich Cell:765-749-4546,
NextHome Elite Real Estate
Source: IRMLS,MLS#: 202634665
Facts & features
Interior
Bedrooms & bathrooms
- Bedrooms: 3
- Bathrooms: 1
- Full bathrooms: 1
- Main level bedrooms: 3
Bedroom 1
- Level: Main
Bedroom 2
- Level: Main
Kitchen
- Level: Main
- Area: 156
- Dimensions: 13 x 12
Living room
- Level: Main
- Area: 156
- Dimensions: 13 x 12
Heating
- Natural Gas
Cooling
- Central Air
Appliances
- Included: Dishwasher, Microwave, Refrigerator, Gas Range, Gas Water Heater
- Laundry: Dryer Hook Up Gas/Elec, Main Level, Washer Hookup
Features
- Ceiling Fan(s), Laminate Counters, Pantry, Split Br Floor Plan
- Flooring: Carpet, Vinyl
- Basement: Crawl Space
- Has fireplace: No
- Fireplace features: None
Interior area
- Total structure area: 1,066
- Total interior livable area: 1,066 sqft
- Finished area above ground: 1,066
- Finished area below ground: 0
Video & virtual tour
Property
Features
- Levels: One
- Stories: 1
- Patio & porch: Patio, Porch Covered
- Fencing: Partial,Chain Link,Wood
- Waterfront features: None
Lot
- Size: 4,791 Square Feet
- Dimensions: 40x116
- Features: Irregular Lot, 0-2.9999, City/Town/Suburb
Details
- Parcel number: 181123232009.000003
Construction
Type & style
- Home type: SingleFamily
- Property subtype: Single Family Residence
Materials
- Vinyl Siding
- Roof: Asphalt
Condition
- New construction: No
- Year built: 1935
Utilities & green energy
- Electric: Indiana Michigan Power
- Gas: CenterPoint Energy
- Sewer: City
- Water: Public, Indiana American Water Co
Community & HOA
Community
- Features: Sidewalks
- Security: Smoke Detector(s)
- Subdivision: Burlington Heights
Location
- Region: Muncie
Financial & listing details
- Tax assessed value: $72,800
- Annual tax amount: $1,564
- Date on market: 8/24/2026
- Listing terms: Cash,Conventional,FHA,VA Loan
- Road surface type: Asphalt
Estimated market value
Not available
Estimated sales range
Not available
$1,155/mo
Price history
| Date | Event | Price |
|---|---|---|
| 9/15/2026 | Price change | $119,900-4% |
Source:  IRMLS #202634665 Report a problem IRMLS #202634665 Report a problem | ||
| 9/9/2026 | Price change | $124,900-3.8% |
Source: IRMLS #202634665 Report a problem | ||
| 8/31/2026 | Price change | $129,900-3.7% |
Source: IRMLS #202634665 Report a problem | ||
| 8/24/2026 | Listed for sale | $134,900 |
Source: IRMLS #202634665 Report a problem | ||
Public tax history
| Year | Property taxes | Tax assessment |
|---|---|---|
| 2025 | $966 +13.4% | $72,800 +50.7% |
| 2024 | $852 +16.4% | $48,300 +13.4% |
| 2023 | $732 +1.7% | $42,600 +16.4% |
| 2022 | $720 +18.8% | $36,600 +1.7% |
| 2021 | $606 +5.6% | $36,000 +18.8% |
| 2020 | $574 +3.6% | $30,300 +5.6% |
| 2019 | $554 -14.8% | $28,700 +3.6% |
| 2018 | $650 -85.6% | $27,700 +2.2% |
| 2017 | $4,515 +7.9% | $27,100 -1.8% |
| 2016 | $4,185 +522.8% | $27,600 -7.1% |
| 2014 | $672 +6.5% | $29,700 +1% |
| 2013 | $631 +9.6% | $29,400 +2.1% |
| 2012 | $576 -0.3% | $28,800 -0.3% |
| 2011 | $578 +2.1% | $28,900 +2.1% |
| 2010 | $566 -10.4% | $28,300 -10.4% |
| 2009 | $632 | $31,600 |
Find assessor info on the county website
Monthly payment
Est. payment
Payment breakdown
Explore the cost of this home by adjusting the details. Changes won't be saved.Climate risks
Neighborhood: Southside
Nearby schools
Schools provided by the listing agent
- Elementary: Grissom
- Middle: Southside
- High: Central
- District: Muncie Community Schools
Source: IRMLS. This data may not be complete. We recommend contacting the local school district to confirm school assignments for this home.
Similar homes
- $--2 bd1 ba958 sqft1404 S Luick Ave, Muncie, IN 47302Auction
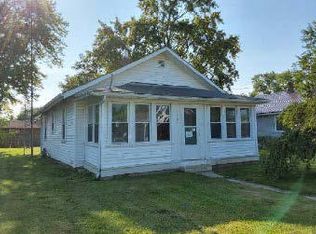 ServiceLink Auction
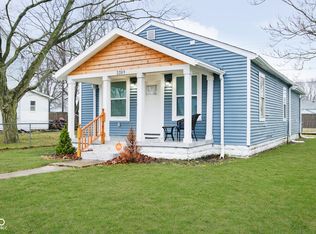
 - $109,9003 bd2 ba1k sqft1408 E 24th St, Muncie, IN 47302For Sale
 MLS ID #202634680, Jairo Correa, RE/MAX Evolve. IRMLS
 - $124,9003 bd2 ba1k sqft2209 W 9th St, Muncie, IN 47302Active
 MLS ID #22128700, Christopher Oaks, Highgarden Real Estate. MIBOR as distributed by MLS GRID
 - $119,9003 bd1 ba1.2k sqft504 W Memorial Dr, Muncie, IN 47302For Sale
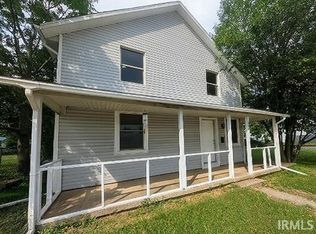 MLS ID #202637373, Mitch Lambert, Leading Home Realty. IRMLS
