Rented for $1,183 a month. Four bedroom, 2 bath home featuring a functional layout and a detached one-car garage. Enjoy the covered front porch or the spacious yard. Possible 13 package, please see additional documents for details.
Active
Price cut: $2K (10/2)
$115,500
1112 W 18th St, Muncie, IN 47302
4beds
2,090sqft
Residential, Single Family Residence
Built in 1951
5,227 Square Feet Lot
$-- Zestimate®
$55/sqft
$-- HOA
What's special
Detached one-car garageCovered front porchFour bedroomSpacious yardFunctional layout
- 87 days
- 104
- 1
Zillow last checked:
Listing updated:
Listed by:
Heather Clemmons propertieswithheather@gmail.com,
Starr Real Estate LLC
Source: MIBOR as distributed by MLS GRID,MLS#: 22113898
Facts & features
Interior
Bedrooms & bathrooms
- Bedrooms: 4
- Bathrooms: 2
- Full bathrooms: 2
- Main level bathrooms: 2
- Main level bedrooms: 2
Primary bedroom
- Features: Other
- Level: Main
- Area: 144 Square Feet
- Dimensions: 12x12
Bedroom 2
- Features: Other
- Level: Main
- Area: 121 Square Feet
- Dimensions: 11x11
Bedroom 3
- Features: Other
- Level: Upper
- Area: 121 Square Feet
- Dimensions: 11x11
Bedroom 4
- Features: Other
- Level: Upper
- Area: 100 Square Feet
- Dimensions: 10x10
Dining room
- Features: Other
- Level: Main
- Area: 144 Square Feet
- Dimensions: 12x12
Kitchen
- Features: Other
- Level: Main
- Area: 144 Square Feet
- Dimensions: 12x12
Living room
- Features: Other
- Level: Main
- Area: 169 Square Feet
- Dimensions: 13x13
Heating
- Forced Air, Natural Gas
Cooling
- Central Air
Appliances
- Included: None
Features
- Attic Access
- Has basement: No
- Attic: Access Only
Interior area
- Total structure area: 2,090
- Total interior livable area: 2,090 sqft
Property
Parking
- Total spaces: 1
- Parking features: Detached
- Garage spaces: 1
Features
- Levels: Two
- Stories: 2
Lot
- Size: 5,227 Square Feet
Details
- Parcel number: 181121179016000003
- Horse amenities: None
Construction
Type & style
- Home type: SingleFamily
- Architectural style: A-Frame
- Property subtype: Residential, Single Family Residence
Materials
- Vinyl Siding
- Foundation: Block, Brick/Mortar
Condition
- New construction: No
- Year built: 1951
Utilities & green energy
- Water: Public
Community & HOA
Community
- Subdivision: No Subdivision
Location
- Region: Muncie
Financial & listing details
- Price per square foot: $55/sqft
- Tax assessed value: $38,700
- Annual tax amount: $892
- Date on market: 7/15/2026
- Cumulative days on market: 89 days
Estimated market value
Not available
Estimated sales range
Not available
Not available
Price history
| Date | Event | Price |
|---|---|---|
| 10/2/2026 | Price change | $115,500-1.7% |
Source:  IRMLS #202628231 Report a problem IRMLS #202628231 Report a problem | ||
| 8/15/2026 | Price change | $117,500-2.1% |
Source: IRMLS #202628231 Report a problem | ||
| 7/15/2026 | Listed for sale | $120,000+328.6% |
Source: IRMLS #202628231 Report a problem | ||
| 8/4/2023 | Sold | $28,000$13/sqft |
Source: Public Record Report a problem | ||
| 5/31/2023 | Sold | $28,000-13.8%$13/sqft |
Source:  MIBOR as distributed by MLS GRID #21917083 Report a problem MIBOR as distributed by MLS GRID #21917083 Report a problem | ||
| 5/8/2023 | Pending sale | $32,500$16/sqft |
Source: MIBOR as distributed by MLS GRID #21917083 Report a problem | ||
| 4/22/2023 | Listed for sale | $32,500-18.5%$16/sqft |
Source: MIBOR as distributed by MLS GRID #21917083 Report a problem | ||
| 4/20/2023 | Listing removed | -- |
Source: MIBOR as distributed by MLS GRID #21898750 Report a problem | ||
| 3/22/2023 | Price change | $39,900-20%$19/sqft |
Source: MIBOR as distributed by MLS GRID #21898750 Report a problem | ||
| 2/24/2023 | Price change | $49,900-16.7%$24/sqft |
Source: MIBOR as distributed by MLS GRID #21898750 Report a problem | ||
| 2/3/2023 | Price change | $59,900-25%$29/sqft |
Source: MIBOR as distributed by MLS GRID #21898750 Report a problem | ||
| 1/4/2023 | Listed for sale | $79,900+91.6%$38/sqft |
Source: MIBOR as distributed by MLS GRID #21898750 Report a problem | ||
| 9/23/2022 | Sold | $41,709$20/sqft |
Source: Public Record Report a problem | ||
Public tax history
| Year | Property taxes | Tax assessment |
|---|---|---|
| 2025 | $844 +12.8% | $38,700 -8.3% |
| 2024 | $748 +181.5% | $42,200 +12.8% |
| 2023 | $266 +16.1% | $37,400 +13.7% |
| 2022 | $229 +0.3% | $32,900 +13.8% |
| 2021 | $228 -2.6% | $28,900 -1.4% |
| 2020 | $234 -9.8% | $29,300 -3.3% |
| 2019 | $260 -21.2% | $30,300 -10.4% |
| 2018 | $330 -0.2% | $33,800 +10.1% |
| 2017 | $331 +27.5% | $30,700 +4.8% |
| 2016 | $259 -24% | $29,300 -16.3% |
| 2014 | $341 +8.8% | $35,000 -10.3% |
| 2013 | $314 +2.8% | $39,000 -2% |
| 2012 | $305 +1.5% | $39,800 -5.2% |
| 2011 | $301 +13.8% | $42,000 +9.1% |
| 2010 | $264 +1668.3% | $38,500 -40.8% |
| 2009 | $15 -97.5% | $65,000 -11.7% |
| 2006 | $591 | $73,600 -2.6% |
| 2005 | -- | $75,600 |
Find assessor info on the county website
Monthly payment
Est. payment
Payment breakdown
Explore the cost of this home by adjusting the details. Changes won't be saved.Climate risks
Neighborhood: Thomas Park/Avondale
Nearby schools
Schools provided by the listing agent
- Elementary: South View Elementary School
- Middle: Southside Middle School
- High: Muncie Central High School
Source: MIBOR as distributed by MLS GRID. This data may not be complete. We recommend contacting the local school district to confirm school assignments for this home.
Similar homes
- $115,5004 bd2 ba2.9k sqft208 E 8th St, Muncie, IN 47302Active
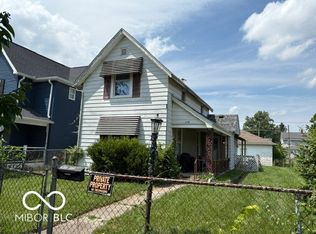 MLS ID #22113900, Heather Clemmons, Starr Real Estate LLC. MIBOR as distributed by MLS GRID
 - $114,9003 bd1 ba1.8k sqft2202 S Pershing Dr, Muncie, IN 47302Active
 MLS ID #22126918, Brad Taflinger, Taflinger Real Estate Group. MIBOR as distributed by MLS GRID
 - $115,0003 bd2 ba2.8k sqft1715 S Madison St, Muncie, IN 47302Active
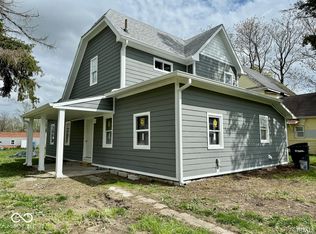 MLS ID #22117422, Steve Slavin, Coldwell Banker Real Estate Group. MIBOR as distributed by MLS GRID
 - $--3 bd1 ba1.1k sqft2809 W 26th St, Muncie, IN 47302Auction
 Auction.com 2
