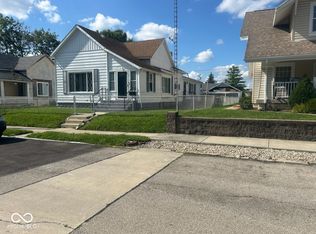
Renovated home on THREE city lots. That is 0.35 acre on a corner (120 x 128) with more yard than most southside homes, plus a massive 840 sq ft detached garage. Inside, original hardwood floors run through the living and dining rooms. The main floor den could be a third bedroom and opens through a slider to the covered back porch, the perfect spot for morning coffee or grilling out while overlooking the chain link fenced yard shaded by mature spruce trees. Upstairs is the second bedroom plus a spacious loft and family room with brand new carpet, large enough to divide into a fourth room. Renovated main bath with walk-in shower, plus a half bath. Brand new gas range and refrigerator. Fresh paint throughout. Brand new electric service and panel. Brand new central air to be installed before closing. The garage is a car lover's dream with high ceilings, two overhead doors, and electric already run. Great for working on your own cars, hobby projects, or parking the boat or camper, with a storage loft upstairs for seasonal gear. Seller is a licensed real estate agent in the State of Indiana.
Active
Price cut: $5K (9/27)
$139,900
2327 S Jefferson St, Muncie, IN 47302
2beds
1,882sqft
Single Family Residence
Built in 1895
0.35 Acres Lot
$136,300 Zestimate®
$--/sqft
$-- HOA
What's special
Covered back porchThree city lotsFresh paint throughoutOriginal hardwood floors
- 24 days
- 473
- 36
Zillow last checked:
Listing updated:
Listed by:
Ryan Orr Cell:765-744-9500,
RE/MAX Real Estate Groups
Source: IRMLS,MLS#: 202638959
Facts & features
Interior
Bedrooms & bathrooms
- Bedrooms: 2
- Bathrooms: 2
- Full bathrooms: 1
- 1/2 bathrooms: 1
- Main level bedrooms: 1
Bedroom 1
- Level: Main
Bedroom 2
- Level: Upper
Dining room
- Level: Main
- Area: 143
- Dimensions: 13 x 11
Family room
- Level: Upper
- Area: 351
- Dimensions: 27 x 13
Kitchen
- Level: Main
- Area: 117
- Dimensions: 13 x 9
Living room
- Level: Main
- Area: 240
- Dimensions: 20 x 12
Office
- Level: Main
- Area: 130
- Dimensions: 13 x 10
Heating
- Natural Gas, Forced Air
Cooling
- Central Air
Appliances
- Included: Refrigerator, Gas Range, Gas Water Heater
- Laundry: Main Level
Features
- Ceiling Fan(s), Stand Up Shower
- Flooring: Hardwood, Carpet, Laminate
- Basement: Crawl Space
- Has fireplace: No
Interior area
- Total structure area: 1,882
- Total interior livable area: 1,882 sqft
- Finished area above ground: 1,882
- Finished area below ground: 0
Property
Parking
- Total spaces: 2
- Parking features: Detached
- Garage spaces: 2
Features
- Levels: One and One Half
- Stories: 1.5
- Patio & porch: Covered, Porch Covered
- Fencing: Partial,Chain Link
Lot
- Size: 0.35 Acres
- Dimensions: 120x128
- Features: Corner Lot, Level, 0-2.9999, City/Town/Suburb
Details
- Additional parcels included: 1811-22-152-015.000-003
- Parcel number: 181122152016.000003
Construction
Type & style
- Home type: SingleFamily
- Architectural style: Traditional
- Property subtype: Single Family Residence
Materials
- Aluminum Siding, Vinyl Siding
- Roof: Shingle
Condition
- New construction: No
- Year built: 1895
Utilities & green energy
- Gas: CenterPoint Energy
- Sewer: Public Sewer
- Water: Public, Indiana American Water Co
Community & HOA
Community
- Subdivision: Other
Location
- Region: Muncie
Financial & listing details
- Tax assessed value: $57,600
- Annual tax amount: $1,483
- Date on market: 9/19/2026
- Listing terms: Cash,Conventional,FHA,VA Loan
Estimated market value
$136,300
$129,000 - $143,000
$1,240/mo
Price history
| Date | Event | Price |
|---|---|---|
| 9/27/2026 | Price change | $139,900-3.5% |
Source:  IRMLS #202638959 Report a problem IRMLS #202638959 Report a problem | ||
| 9/19/2026 | Listed for sale | $144,900+237% |
Source: IRMLS #202638959 Report a problem | ||
| 2/6/2025 | Sold | $43,000-14%$23/sqft |
Source:  MIBOR as distributed by MLS GRID #22019241 Report a problem MIBOR as distributed by MLS GRID #22019241 Report a problem | ||
| 1/29/2025 | Pending sale | $50,000 |
Source: IRMLS #202502277 Report a problem | ||
| 1/24/2025 | Listed for sale | $50,000+4.2% |
Source: IRMLS #202502277 Report a problem | ||
| 8/2/2024 | Sold | $48,000-12.7% |
Source: IRMLS #202417024 Report a problem | ||
| 7/21/2024 | Pending sale | $55,000 |
Source: IRMLS #202417024 Report a problem | ||
| 7/12/2024 | Listed for sale | $55,000 |
Source: IRMLS #202417024 Report a problem | ||
| 5/17/2024 | Pending sale | $55,000 |
Source: IRMLS #202417024 Report a problem | ||
| 5/14/2024 | Listed for sale | $55,000-15.4% |
Source: IRMLS #202417024 Report a problem | ||
| 3/24/2021 | Listing removed | -- |
Source: Owner Report a problem | ||
| 1/23/2019 | Listing removed | $65,000$35/sqft |
Source: Owner Report a problem | ||
| 9/24/2018 | Price change | $65,000-7.1%$35/sqft |
Source: Owner Report a problem | ||
| 9/20/2018 | Listed for sale | $70,000+84.2%$37/sqft |
Source: Owner Report a problem | ||
| 2/6/2015 | Sold | $38,000-2.3%$20/sqft |
Source: Agent Provided Report a problem | ||
| 10/30/2014 | Price change | $38,900+5.4%$21/sqft |
Source: RE/MAX REAL ESTATE GROUPS #201444979 Report a problem | ||
| 10/14/2014 | Price change | $36,900-5.1%$20/sqft |
Source: RE/MAX REAL ESTATE GROUPS #201444979 Report a problem | ||
| 10/11/2014 | Price change | $38,900+5.4%$21/sqft |
Source: RE/MAX REAL ESTATE GROUPS #201444979 Report a problem | ||
| 10/8/2014 | Pending sale | $36,900$20/sqft |
Source: RE/MAX REAL ESTATE GROUPS #201444979 Report a problem | ||
| 10/8/2014 | Price change | $36,900-5.1%$20/sqft |
Source: RE/MAX REAL ESTATE GROUPS #201444979 Report a problem | ||
| 10/7/2014 | Price change | $38,900+5.4%$21/sqft |
Source: RE/MAX REAL ESTATE GROUPS #20079074 Report a problem | ||
| 10/7/2014 | Pending sale | $36,900-5.1%$20/sqft |
Source: RE/MAX REAL ESTATE GROUPS #20079074 Report a problem | ||
| 9/17/2014 | Price change | $38,900+5.4%$21/sqft |
Source: RE/MAX REAL ESTATE GROUPS #20079074 Report a problem | ||
| 9/13/2014 | Listed for sale | $36,900$20/sqft |
Source: RE/MAX REAL ESTATE GROUPS #20079074 Report a problem | ||
| 6/17/2014 | Pending sale | $36,900$20/sqft |
Source: RE/MAX REAL ESTATE GROUPS #56020 Report a problem | ||
| 4/19/2014 | Listed for sale | $36,900$20/sqft |
Source: RE/MAX REAL ESTATE GROUPS #56020 Report a problem | ||
Public tax history
| Year | Property taxes | Tax assessment |
|---|---|---|
| 2025 | $522 +19.7% | $57,600 +10.3% |
| 2024 | $436 +7.9% | $52,200 +19.7% |
| 2023 | $404 -6.5% | $43,600 -0.9% |
| 2022 | $432 +11.1% | $44,000 -0.7% |
| 2021 | $389 +2.8% | $44,300 +6% |
| 2020 | $378 -3.2% | $41,800 |
| 2019 | $391 -21.7% | $41,800 -7.1% |
| 2018 | $499 -4.4% | $45,000 -0.7% |
| 2017 | $522 +44.6% | $45,300 |
| 2016 | $361 -18.5% | $45,300 -7.7% |
| 2014 | $443 -55.4% | $49,100 +1% |
| 2013 | $994 +4.4% | $48,600 +2.1% |
| 2012 | $952 -1.5% | $47,600 -1.4% |
| 2011 | $966 +5% | $48,300 +5% |
| 2010 | $920 +0.9% | $46,000 +0.9% |
| 2009 | $912 -52.8% | $45,600 -11.8% |
| 2006 | $1,932 | $51,700 +14.6% |
| 2005 | -- | $45,100 |
Find assessor info on the county website
Monthly payment
Est. payment
Payment breakdown
Explore the cost of this home by adjusting the details. Changes won't be saved.Climate risks
Neighborhood: Southside
Nearby schools
Schools provided by the listing agent
- Elementary: Southview
- Middle: Southside
- High: Central
- District: Muncie Community Schools
Source: IRMLS. This data may not be complete. We recommend contacting the local school district to confirm school assignments for this home.


Similar homes
- $139,9003 bd2 ba1.2k sqft713 S Lancaster Rd, Muncie, IN 47302Active
 MLS ID #22103073, Heather Upton, Keller Williams Indy Metro NE. MIBOR as distributed by MLS GRID
 - $154,9003 bd2 ba1.4k sqft121 E Memorial Dr, Muncie, IN 47302For Sale
 MLS ID #202629446, Jennifer Richey, The Wyman Group Tipton Branch. IRMLS
 - $129,0003 bd2 ba2.7k sqft710 E 6th St, Muncie, IN 47302Active
 MLS ID #22123791, Glayne Johnson, Buster Johnson, REALTORS®. MIBOR as distributed by MLS GRID
 - $145,0003 bd1 ba1.7k sqft6405 W Bethel Ave, Muncie, IN 47304Active
 MLS ID #22131197, Connor Jones, Mark Dietel Realty, LLC. MIBOR as distributed by MLS GRID
