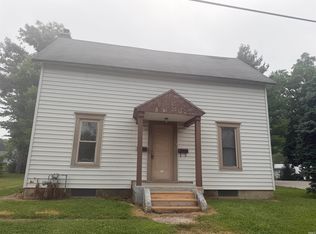
Charming and versatile home just a short walk to Ball State University! This spacious property offers 4 bedrooms, 2 full bathrooms, and the rare convenience of two full kitchens and two separate living areas—perfect for roommates, multi-generational living, or investment potential. Beautiful hardwood floors and classic built-ins add character throughout. Enjoy relaxing on the large covered front porch or entertaining on the expansive back deck. Both kitchens come fully equipped with appliances, and off-street parking adds everyday convenience. An unbeatable location near campus makes this home a must-see
Active
$144,900
619 W Ashland Ave, Muncie, IN 47303
4beds
2,240sqft
:
Get pre-qualified$995/mo
Single Family Residence
Built in 1924
6,098 Square Feet Lot
$134,000 Zestimate®
$--/sqft
$-- HOA
What's special
Classic built-insOff-street parkingLarge covered front porchExpansive back deckSpacious propertyTwo full kitchensBeautiful hardwood floors
- 23 days |
- 2,231 |
- 125 |
Likely to sell faster than
Zillow last checked:
Listing updated:
Listed by:
Kathy J Smith Cell:765-717-9910,
NextHome Elite Real Estate
Source: IRMLS,MLS#: 202629025
Facts & features
Interior
Bedrooms & bathrooms
- Bedrooms: 4
- Bathrooms: 2
- Full bathrooms: 2
- Main level bedrooms: 2
Bedroom 1
- Level: Main
Bedroom 2
- Level: Main
Dining room
- Level: Main
- Area: 180
- Dimensions: 15 x 12
Kitchen
- Level: Main
- Area: 84
- Dimensions: 14 x 6
Living room
- Level: Main
- Area: 221
- Dimensions: 17 x 13
Heating
- Natural Gas, Forced Air, High Efficiency Furnace
Cooling
- Central Air
Appliances
- Included: Disposal, Range/Oven Hook Up Elec, Dishwasher, Microwave, Refrigerator, Washer, Dryer-Electric, Gas Range, Water Softener Owned
- Laundry: Electric Dryer Hookup
Features
- Ceiling-9+, Laminate Counters
- Flooring: Hardwood, Carpet
- Windows: Double Pane Windows
- Basement: Finished,Block
- Number of fireplaces: 1
- Fireplace features: Family Room
Interior area
- Total structure area: 2,240
- Total interior livable area: 2,240 sqft
- Finished area above ground: 1,120
- Finished area below ground: 1,120
Property
Parking
- Parking features: Gravel
- Has uncovered spaces: Yes
Features
- Levels: One
- Stories: 1
- Patio & porch: Porch
- Fencing: None
Lot
- Size: 6,098 Square Feet
- Dimensions: 47x125
- Features: Level, City/Town/Suburb
Details
- Parcel number: 181109410006.000003
- Zoning: R-4A
Construction
Type & style
- Home type: SingleFamily
- Architectural style: Craftsman
- Property subtype: Single Family Residence
Materials
- Vinyl Siding
- Roof: Shingle
Condition
- New construction: No
- Year built: 1924
Utilities & green energy
- Gas: CenterPoint Energy
- Sewer: City
- Water: City, Indiana American Water Co, Muncie Sanitary Dist.
- Utilities for property: Cable Available, Cable Connected
Green energy
- Energy efficient items: HVAC
Community & HOA
Community
- Features: None
- Subdivision: None
Location
- Region: Muncie
Financial & listing details
- Tax assessed value: $209,300
- Annual tax amount: $2,586
- Date on market: 7/19/2026
- Listing terms: Cash,Conventional,FHA,VA Loan
Estimated market value
$134,000
$127,000 - $141,000
$1,669/mo
Price history
| Date | Event | Price |
|---|---|---|
| 7/19/2026 | Listed for sale | $144,900-12.1% |
Source:  IRMLS #202629025 Report a problem IRMLS #202629025 Report a problem | ||
| 9/17/2025 | Listing removed | $164,900 |
Source: IRMLS #202514455 Report a problem | ||
| 9/3/2025 | Price change | $164,900-5.7% |
Source: IRMLS #202514455 Report a problem | ||
| 8/11/2025 | Price change | $174,900-2% |
Source: IRMLS #202514455 Report a problem | ||
| 7/17/2025 | Price change | $178,400-0.8% |
Source: IRMLS #202514455 Report a problem | ||
| 6/12/2025 | Price change | $179,900-4% |
Source: IRMLS #202514455 Report a problem | ||
| 6/5/2025 | Price change | $187,400-1.3% |
Source: IRMLS #202514455 Report a problem | ||
| 5/9/2025 | Price change | $189,900-5% |
Source: IRMLS #202514455 Report a problem | ||
| 4/25/2025 | Listed for sale | $199,900+48.2% |
Source: IRMLS #202514455 Report a problem | ||
| 4/27/2023 | Listing removed | -- |
Source: Zillow Rentals Report a problem | ||
| 4/17/2023 | Price change | $1,300-18.8%$1/sqft |
Source: Zillow Rentals Report a problem | ||
| 1/18/2023 | Listed for rent | $1,600-5.9%$1/sqft |
Source: Zillow Rentals Report a problem | ||
| 8/4/2021 | Listing removed | -- |
Source: Owner Report a problem | ||
| 7/26/2021 | Listed for sale | $134,900$60/sqft |
Source: Owner Report a problem | ||
| 3/24/2021 | Listing removed | -- |
Source: Owner Report a problem | ||
| 6/4/2020 | Listing removed | $1,700$1/sqft |
Source: Owner Report a problem | ||
| 3/10/2020 | Listed for rent | $1,700+6.3%$1/sqft |
Source: Owner Report a problem | ||
| 7/26/2018 | Listing removed | $1,600$1/sqft |
Source: Owner Report a problem | ||
| 4/29/2018 | Listed for rent | $1,600$1/sqft |
Source: Owner Report a problem | ||
Public tax history
| Year | Property taxes | Tax assessment |
|---|---|---|
| 2025 | $2,128 +11.1% | $162,500 +14.5% |
| 2024 | $1,916 +9.5% | $141,900 +11% |
| 2023 | $1,750 -16.3% | $127,800 +9.5% |
| 2022 | $2,090 +18.5% | $116,700 +11.7% |
| 2021 | $1,764 +17.6% | $104,500 +18.5% |
| 2020 | $1,500 -6.6% | $88,200 +17.6% |
| 2019 | $1,606 -1.1% | $75,000 -6.6% |
| 2018 | $1,624 +4.6% | $80,300 +5.9% |
| 2017 | $1,552 +8.4% | $75,800 +5% |
| 2016 | $1,432 -4.8% | $72,200 -7.1% |
| 2014 | $1,504 +0.3% | $77,700 +5.1% |
| 2013 | $1,500 -4.1% | $73,900 -5.5% |
| 2012 | $1,564 +14.3% | $78,200 +14.3% |
| 2011 | $1,368 +5.1% | $68,400 +5.1% |
| 2010 | $1,302 +5.2% | $65,100 +5.2% |
| 2009 | $1,238 | $61,900 |
Find assessor info on the county website
Monthly payment
Est. payment
Payment breakdown
Explore the cost of this home by adjusting the details. Changes won't be saved.Climate risks
Neighborhood: Riverside/Normal City
Nearby schools
GreatSchools rating
- 3/10Muncie Central High SchoolGrades: PK-12Distance: 0.3 mi
- 5/10Northside Middle SchoolGrades: 6-8Distance: 1.5 mi
- 4/10West View Elementary SchoolGrades: PK-5Distance: 1.7 mi
Schools provided by the listing agent
- Elementary: Northview
- Middle: Northside
- High: Central
- District: Muncie Community Schools
Source: IRMLS. This data may not be complete. We recommend contacting the local school district to confirm school assignments for this home.
- $116,0003 bd1 ba1.9k sqft701 W Ashland Ave, Muncie, IN 47303Sold

- $153,9003 bd2 ba1.8k sqft615 W Ashland Ave, Muncie, IN 47303Off Market

- $117,8003 bd1 ba2.3k sqft705 W Ashland Ave, Muncie, IN 47303Off Market
- $170,1005 bd2 ba3.7k sqft611 W Ashland Ave, Muncie, IN 47303Off Market
- $--4 bd2 ba2.4k sqft611 W Ashland Ave #1, Muncie, IN 47303Off Market
- $157,5004 bd2 ba1.8k sqft810-812 W Ashland Ave, Muncie, IN 47303Off Market
- $--3 bd2 ba-- sqft501-507 W Ashland Ave #D92C2AC6B, Muncie, IN 47303Off Market
- $126,5003 bd1 ba2.7k sqft709 W Ashland Ave, Muncie, IN 47303Off Market
A local agent can set up tours, give advice and negotiate with sellers.
A local lender can help you make sure your offer is ready when you are.
Similar homes
- $149,9003 bd2 ba2k sqft2413 N Buckles St, Muncie, IN 47303Active
 MLS ID #22118431, Steve Farmer, F.C. Tucker Company. MIBOR as distributed by MLS GRID
 - $150,0003 bd1 ba1.5k sqft107 E Berkley Ave, Muncie, IN 47303For Sale
 MLS ID #202632344, Mary Cordle, Berkshire Hathaway Indiana Realty. IRMLS
 - $149,9003 bd2 ba2k sqft2001 N Hollywood Ave, Muncie, IN 47304Active
 MLS ID #22111310, Joann Davis, F.C. Tucker Company. MIBOR as distributed by MLS GRID
 - $139,9003 bd2 ba1.4k sqft216 S Dill St, Muncie, IN 47303For Sale
 MLS ID #202630222, Kathy J Smith, NextHome Elite Real Estate. IRMLS
 - $139,9004 bd2 ba2.4k sqft1708 S Mulberry St, Muncie, IN 47302ActiveMLS ID #22110809, Amber Montague, Daniels Real Estate. MIBOR as distributed by MLS GRID
- $130,0003 bd2 ba1.1k sqft200 N Shellbark Rd, Muncie, IN 47304For SaleMLS ID #202631945, Katie Franklin, CRM Properties, Inc. IRMLS
- $164,9003 bd2 ba1.4k sqft121 E Memorial Dr, Muncie, IN 47302For SaleMLS ID #202629446, Jennifer Richey, The Wyman Group Tipton Branch. IRMLS
- $120,0004 bd2 ba2.9k sqft208 E 8th St, Muncie, IN 47302ActiveMLS ID #22113900, Heather Clemmons, Starr Real Estate LLC. MIBOR as distributed by MLS GRID
- $124,9002 bd1 ba1.7k sqft2710 S Hackley St, Muncie, IN 47302For SaleMLS ID #202631242, Jennifer Whittenburg, REMAX ONE. IRMLS
- $140,0002 bd2 ba1.6k sqft3601 N New York Ave, Muncie, IN 47304For SaleMLS ID #202618334, Christy Moore, F.C. Tucker Muncie, REALTORS. IRMLS
- $115,0003 bd2 ba2.8k sqft1715 S Madison St, Muncie, IN 47302ActiveMLS ID #22117422, Steve Slavin, Coldwell Banker Real Estate Group. MIBOR as distributed by MLS GRID
- $169,0004 bd2 ba1.2k sqft1708 W Glenn Ellyn Dr, Muncie, IN 47304For SaleMLS ID #202617659, Jim Mochal, Coldwell Banker Real Estate Group. IRMLS
- $180,0003 bd2 ba1.8k sqft1407 N Duane Rd, Muncie, IN 47304ActiveMLS ID #22115957, Staci Moreno, F.C. Tucker/Prosperity. MIBOR as distributed by MLS GRID
- $129,9003 bd1 ba1.7k sqft2414 S Vine St, Yorktown, IN 47396For SaleMLS ID #202632008, Laura Wright, PPG Real Estate LLC. IRMLS
- $150,0004 bd2 ba2k sqft2611 Chesterfield Pl, Anderson, IN 46012ActiveMLS ID #22116384, James Smock, F.C. Tucker Company. MIBOR as distributed by MLS GRID
- $179,0003 bd2 ba1.1k sqft2501 N Hollywood Ave, Muncie, IN 47304ActiveMLS ID #22110295, Steve Slavin, Coldwell Banker Real Estate Group. MIBOR as distributed by MLS GRID
- $114,9003 bd1 ba1.1k sqft512 S Talley Ave, Muncie, IN 47303For SaleMLS ID #202630521, Kathy J Smith, NextHome Elite Real Estate. IRMLS
- $169,9004 bd2 ba2.6k sqft1526 S Burlington Dr #1, Muncie, IN 47302For SaleMLS ID #202614749, Christy Keeley, Home 2 Home Realty Group. IRMLS
- $119,0003 bd2 ba2.2k sqft1225 E Adams St, Muncie, IN 47305ActiveMLS ID #22100788, Danielle Shouse, Shouse Realty Group LLC. MIBOR as distributed by MLS GRID
- $114,9004 bd1 ba1.1k sqft1623 W Janney Ave, Muncie, IN 47304For SaleMLS ID #202630412, Kathy J Smith, NextHome Elite Real Estate. IRMLS
