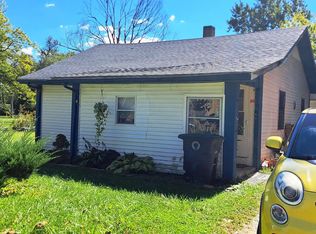
Find a combination of traditional charm and modern comforts at 1208 N Elm Street! This two-story home is seated in the Wysor Historic District. Built in 1890, and previously facing unlivable conditions, this property has received interior repairs and renovations to showcase its potential and bring it back to life. The main floor hosts all main living spaces for your everyday needs, including the large, flexible living room, the combined kitchen/dining space (where all appliances stay!), and an enclosed front porch that can function as a formal entryway, mud room, or any other space needed for year-round use… such as a conversion to a laundry room! This first floor also hosts one of the home’s four bedrooms and a separate space awaiting its completion as a half bath. Upstairs, you can feel more privacy in the home’s three other bedrooms and one full bathroom. All of these interior spaces enjoy the comforts of central AC and heating, and they have been reaffirmed and refreshed with new flooring and trim, fresh paint, and modern light fixtures and accents. Outside, the fully-fenced front yard brings a secure, pet-friendly factor to the table as well! This property is conveniently located near various amenities for a lover of Muncie’s green spaces, with Minnetrista Museum and Gardens, portions of McCulloch Park, and a Cardinal Greenway Trailhead all readily accessible just blocks away. Since this property is also located just a few minutes east of the Ball State University campus, potential investors should bring their attention to this as a possible rental opportunity! This property could easily serve as off-campus housing for returning students. Ample private parking is available in the large driveway that leads behind the home, in addition to any street parking.
Active
Price cut: $9K (9/18)
$120,000
1208 N Elm St, Muncie, IN 47303
4beds
1,100sqft
Single Family Residence
Built in 1890
6,969 Square Feet Lot
$-- Zestimate®
$--/sqft
$-- HOA
What's special
Four bedroomsEnclosed front porchCentral ac and heatingFresh paintNew flooring and trimFully-fenced front yardAll appliances stay
- 60 days
- 171
- 22
Zillow last checked:
Listing updated:
Listed by:
Gabi Sorrell Cell:765-591-5513,
RE/MAX First Integrity
Source: IRMLS,MLS#: 202633906
Facts & features
Interior
Bedrooms & bathrooms
- Bedrooms: 4
- Bathrooms: 1
- Full bathrooms: 1
- Main level bedrooms: 1
Bedroom 1
- Level: Main
Bedroom 2
- Level: Upper
Kitchen
- Level: Main
- Area: 182
- Dimensions: 13 x 14
Living room
- Level: Main
- Area: 294
- Dimensions: 21 x 14
Heating
- Natural Gas, Forced Air
Cooling
- Central Air
Appliances
- Included: Microwave, Refrigerator, Electric Range, Electric Water Heater
- Laundry: Electric Dryer Hookup, Main Level
Features
- Tub/Shower Combination
- Flooring: Laminate, Vinyl
- Windows: Window Treatments, Blinds
- Basement: Partial,Unfinished,Sump Pump
- Has fireplace: No
- Fireplace features: None
Interior area
- Total structure area: 1,408
- Total interior livable area: 1,100 sqft
- Finished area above ground: 1,100
- Finished area below ground: 0
Video & virtual tour
Property
Parking
- Parking features: Concrete
- Has uncovered spaces: Yes
Features
- Levels: Two
- Stories: 2
- Patio & porch: Patio
- Fencing: Chain Link
Lot
- Size: 6,969 Square Feet
- Dimensions: 50X136
- Features: Level, Historic Designation, 0-2.9999, City/Town/Suburb, Near Walking Trail
Details
- Parcel number: 181110176006.000003
- Other equipment: Sump Pump
Construction
Type & style
- Home type: SingleFamily
- Architectural style: Traditional
- Property subtype: Single Family Residence
Materials
- Vinyl Siding
- Foundation: Stone
- Roof: Shingle
Condition
- New construction: No
- Year built: 1890
Utilities & green energy
- Electric: Indiana Michigan Power
- Gas: Other
- Sewer: City
- Water: City, American Suburban Util.
Community & HOA
Community
- Features: None
- Subdivision: None
Location
- Region: Muncie
Financial & listing details
- Tax assessed value: $45,200
- Annual tax amount: $610
- Date on market: 8/19/2026
- Listing terms: Cash,Conventional
Estimated market value
Not available
Estimated sales range
Not available
$1,181/mo
Price history
| Date | Event | Price |
|---|---|---|
| 9/18/2026 | Price change | $120,000-7% |
Source:  IRMLS #202633906 Report a problem IRMLS #202633906 Report a problem | ||
| 9/8/2026 | Price change | $129,000-4.4% |
Source: IRMLS #202633906 Report a problem | ||
| 8/19/2026 | Listed for sale | $135,000+421.2% |
Source: IRMLS #202633906 Report a problem | ||
| 12/18/2024 | Listing removed | $25,900 |
Source: IRMLS #202423684 Report a problem | ||
| 6/27/2024 | Listed for sale | $25,900+144.6% |
Source: IRMLS #202423684 Report a problem | ||
| 4/17/2024 | Sold | $10,588$10/sqft |
Source: Public Record Report a problem | ||
Public tax history
| Year | Property taxes | Tax assessment |
|---|---|---|
| 2025 | -- | $24,600 -45.6% |
| 2024 | -- | $45,200 |
| 2023 | -- | $45,200 -1.1% |
| 2022 | -- | $45,700 +22.5% |
| 2021 | -- | $37,300 |
| 2020 | -- | $37,300 -12.6% |
| 2019 | -- | $42,700 +4.4% |
| 2018 | $108 -90.5% | $40,900 +2% |
| 2017 | $1,138 | $40,100 +4.7% |
| 2016 | $1,138 +1287.8% | $38,300 -28.4% |
| 2014 | $82 +2.8% | $53,500 +0.8% |
| 2013 | $80 +55.4% | $53,100 +1.3% |
| 2012 | $51 -37.4% | $52,400 -5.9% |
| 2011 | $82 +46.4% | $55,700 +4.9% |
| 2010 | $56 +120.8% | $53,100 +5.8% |
| 2009 | $25 | $50,200 |
Find assessor info on the county website
Monthly payment
Est. payment
Payment breakdown
Explore the cost of this home by adjusting the details. Changes won't be saved.Climate risks
Neighborhood: Minnetrista
Nearby schools
Schools provided by the listing agent
- Elementary: East Washington Academy
- Middle: Northside
- High: Central
- District: Muncie Community Schools
Source: IRMLS. This data may not be complete. We recommend contacting the local school district to confirm school assignments for this home.
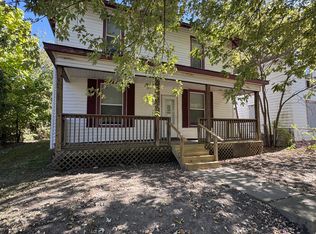
Similar homes
- $119,9003 bd1 ba1.5k sqft2300 E Purdue Rd, Muncie, IN 47303For Sale
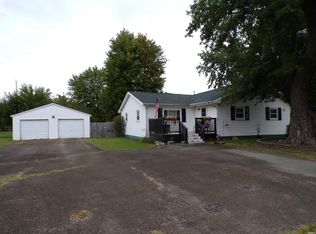 MLS ID #202637600, Mary Cordle, Berkshire Hathaway Indiana Realty. IRMLS
 - $125,0003 bd3 ba1.1k sqft308 S Manning Ave, Muncie, IN 47303For Sale
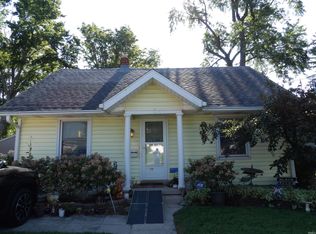 MLS ID #202631421, Rickie Sipe, Property House. IRMLS
 - $119,9003 bd1 ba1.2k sqft504 W Memorial Dr, Muncie, IN 47302For Sale
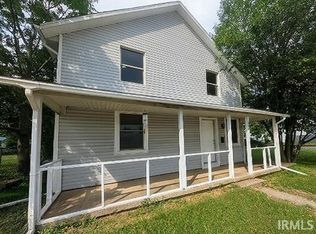 MLS ID #202637373, Mitch Lambert, Leading Home Realty. IRMLS
 - $99,0003 bd1 ba1.4k sqft1509 E Waid Ave, Muncie, IN 47303For Sale
 MLS ID #202641320, Mark Kelly, Berkshire Hathaway Indiana Realty. IRMLS
