Currently being used as a single residence but could be three units. Fenced rear yard Deck. Located on a quiet city lot close to church, shopping, bus stop and hairdresser. Sidewalks to stroll on in the quiet evenings to get an ice cream delight. all appliances remain. Yard is maintained by a lawn company. Extra parking.
Active
$125,000
308 S Manning Ave, Muncie, IN 47303
3beds
1,194sqft
Single Family Residence
Built in 1919
6,969 Square Feet Lot
$118,300 Zestimate®
$--/sqft
$-- HOA
What's special
Fenced rear yardQuiet city lotExtra parkingAll appliances remain
- 79 days
- 457
- 19
Zillow last checked:
Listing updated:
Listed by:
Rickie Sipe Home:765-744-2205,
Property House
Source: IRMLS,MLS#: 202631421
Facts & features
Interior
Bedrooms & bathrooms
- Bedrooms: 3
- Bathrooms: 3
- Full bathrooms: 3
- Main level bedrooms: 2
Bedroom 1
- Level: Main
Bedroom 2
- Level: Main
Dining room
- Level: Main
- Area: 110
- Dimensions: 10 x 11
Kitchen
- Level: Main
- Area: 90
- Dimensions: 9 x 10
Living room
- Level: Main
- Area: 120
- Dimensions: 10 x 12
Heating
- Electric, Forced Air, Heat Pump
Cooling
- Central Air, Ceiling Fan(s)
Appliances
- Included: Disposal, Range/Oven Hook Up Elec, Dishwasher, Microwave, Refrigerator, Washer, Dryer-Electric, Washer/Dryer Stacked, Electric Range, Electric Water Heater, Water Heater - Rental
- Laundry: Electric Dryer Hookup, Main Level
Features
- Ceiling Fan(s), Laminate Counters, Open Floorplan, Tub/Shower Combination, Main Level Bedroom Suite, Formal Dining Room
- Flooring: Laminate, Vinyl, Other
- Doors: Storm Door(s), Storm Doors
- Windows: Window Treatments
- Basement: Full,Block,Brick,Concrete,Sump Pump
- Has fireplace: No
- Fireplace features: None
Interior area
- Total structure area: 1,970
- Total interior livable area: 1,194 sqft
- Finished area above ground: 1,194
- Finished area below ground: 0
Video & virtual tour
Property
Parking
- Total spaces: 1.5
- Parking features: Attached, Gravel
- Attached garage spaces: 1.5
- Has uncovered spaces: Yes
Features
- Levels: Two
- Stories: 2
- Patio & porch: Deck
- Fencing: Partial
Lot
- Size: 6,969 Square Feet
- Dimensions: 50x142
- Features: Level, 0-2.9999, City/Town/Suburb
Details
- Parcel number: 181117128012.000003
- Zoning: R-4
- Other equipment: Sump Pump
Construction
Type & style
- Home type: SingleFamily
- Architectural style: Bungalow
- Property subtype: Single Family Residence
Materials
- Vinyl Siding
- Foundation: Stone, Wood
- Roof: Asphalt,Shingle
Condition
- New construction: No
- Year built: 1919
Utilities & green energy
- Electric: Indiana Michigan Power, CenterPoint Energy
- Sewer: City
- Water: City, Muncie Sanitary Dist.
Community & HOA
Community
- Features: Sidewalks
- Security: Smoke Detector(s)
- Subdivision: West Side / Westside
Location
- Region: Muncie
Financial & listing details
- Tax assessed value: $159,400
- Annual tax amount: $2,007
- Date on market: 8/3/2026
- Listing terms: Cash,Conventional
- Road surface type: Asphalt
Estimated market value
$118,300
$112,000 - $124,000
$1,562/mo
Price history
| Date | Event | Price |
|---|---|---|
| 8/3/2026 | Listed for sale | $125,000 |
Source:  IRMLS #202631421 Report a problem IRMLS #202631421 Report a problem | ||
Public tax history
| Year | Property taxes | Tax assessment |
|---|---|---|
| 2025 | $1,163 +27.2% | $133,400 +14.7% |
| 2024 | $914 +20.1% | $116,300 +27.8% |
| 2023 | $761 +0.8% | $91,000 +20.2% |
| 2022 | $755 +14.9% | $75,700 +0.8% |
| 2021 | $657 +3.1% | $75,100 +15% |
| 2020 | $637 +4.3% | $65,300 +3.2% |
| 2019 | $611 -14.1% | $63,300 +4.3% |
| 2018 | $711 | $60,700 +1.3% |
| 2017 | $711 +10.9% | $59,900 |
| 2016 | $641 -10.1% | $59,900 |
| 2014 | $713 -42.2% | $59,900 +1% |
| 2013 | $1,233 +0.6% | $59,300 -2.9% |
| 2012 | $1,226 -2.2% | $61,100 -2.1% |
| 2011 | $1,253 0% | $62,400 |
| 2010 | $1,253 -8.4% | $62,400 -8.8% |
| 2009 | $1,368 | $68,400 |
Find assessor info on the county website
Monthly payment
Est. payment
Payment breakdown
Explore the cost of this home by adjusting the details. Changes won't be saved.Climate risks
Neighborhood: Westside
Nearby schools
Schools provided by the listing agent
- Elementary: Westview
- Middle: Northside
- High: Central
- District: Muncie Community Schools
Source: IRMLS. This data may not be complete. We recommend contacting the local school district to confirm school assignments for this home.

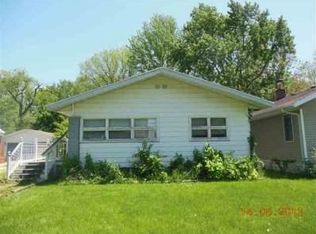
Similar homes
- $140,0003 bd2 ba1.3k sqft4701 W University Ave, Muncie, IN 47304For Sale
 MLS ID #202643209, Melanie White, Berkshire Hathaway Indiana Realty. IRMLS
 - $127,0003 bd2 ba1.4k sqft216 S Dill St, Muncie, IN 47303For Sale
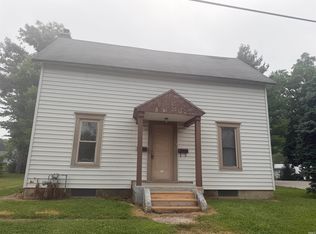 MLS ID #202630222, Kathy J Smith, NextHome Elite Real Estate. IRMLS
 - $120,0004 bd1 ba1.1k sqft1208 N Elm St, Muncie, IN 47303For Sale
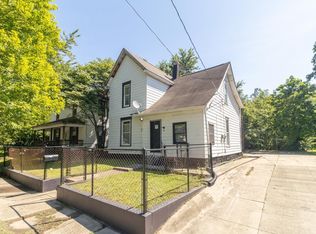 MLS ID #202633906, Gabi Sorrell, RE/MAX First Integrity. IRMLS
 - $76,9002 bd2 ba1.2k sqft418 E Streeter Ave, Muncie, IN 47303For Sale
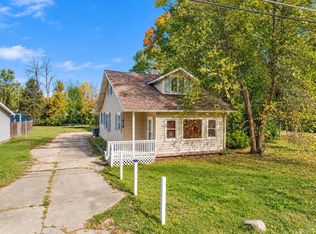 MLS ID #202643328, Rebekah Hanna, NextHome Elite Real Estate. IRMLS
