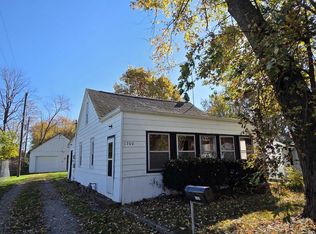
Discover this charming 2 brm, 1 bth home in Muncie. This cozy residence features a functional layout with an inviting living room and eat in kitchen, and 2 bedrooms. The property includes a detached garage and a spacious backyard, offering great potential for outdoor activities or future landscaping projects. Conveniently located near local schools, shopping and the bypass for easy commute.
Active
$119,900
417 N Claypool Rd, Muncie, IN 47303
2beds
768sqft
Single Family Residence
Built in 1953
7,405 Square Feet Lot
$119,400 Zestimate®
$--/sqft
$-- HOA
What's special
Detached garageEat in kitchenSpacious backyardFunctional layout
- 3 days
- 222
- 7
Likely to sell faster than
Zillow last checked:
Listing updated:
Listed by:
Carolyn Gant Cell:765-730-1862,
Epique Inc.
Source: IRMLS,MLS#: 202645123
Facts & features
Interior
Bedrooms & bathrooms
- Bedrooms: 2
- Bathrooms: 1
- Full bathrooms: 1
- Main level bedrooms: 2
Bedroom 1
- Level: Main
Bedroom 2
- Level: Main
Kitchen
- Level: Main
- Area: 99
- Dimensions: 9 x 11
Living room
- Level: Main
- Area: 198
- Dimensions: 11 x 18
Heating
- Natural Gas, Forced Air
Cooling
- Central Air
Features
- Basement: Crawl Space
- Has fireplace: No
Interior area
- Total structure area: 768
- Total interior livable area: 768 sqft
- Finished area above ground: 768
- Finished area below ground: 0
Video & virtual tour
Property
Parking
- Total spaces: 2
- Parking features: Detached
- Garage spaces: 2
Features
- Levels: One
- Stories: 1
Lot
- Size: 7,405 Square Feet
- Dimensions: 60 x 124
- Features: Level
Details
- Parcel number: 181111433016.000003
- Zoning description: Residential
Construction
Type & style
- Home type: SingleFamily
- Property subtype: Single Family Residence
Materials
- Shingle Siding
Condition
- New construction: No
- Year built: 1953
Utilities & green energy
- Sewer: City
- Water: City
Community & HOA
Community
- Subdivision: None
Location
- Region: Muncie
Financial & listing details
- Tax assessed value: $72,700
- Annual tax amount: $524
- Date on market: 11/2/2026
- Road surface type: Asphalt
Estimated market value
$119,400
$113,000 - $125,000
$971/mo
Price history
| Date | Event | Price |
|---|---|---|
| 11/2/2026 | Listed for sale | $119,900+172.5% |
Source:  IRMLS #202645123 Report a problem | ||
| 4/30/2020 | Sold | $44,000-2%$57/sqft |
Source: Public Record Report a problem | ||
| 2/7/2020 | Listed for sale | $44,900+14.5%$58/sqft |
Source: Berkshire Hathaway Indiana Realty #202004725 Report a problem | ||
| 1/9/2020 | Sold | $39,224-14.5%$51/sqft |
Source: Public Record Report a problem | ||
| 4/17/2010 | Listing removed | $45,900$60/sqft |
Source: ERA Bragg Realty Group #2952058 Report a problem | ||
| 1/16/2010 | Price change | $45,900-8%$60/sqft |
Source: ERA Bragg Realty Group #2952058 Report a problem | ||
| 12/7/2009 | Listed for sale | $49,900$65/sqft |
Source: ERA Bragg Realty Group #2952058 Report a problem | ||
Public tax history
| Year | Property taxes | Tax assessment |
|---|---|---|
| 2025 | $519 -4.6% | $70,500 +35.8% |
| 2024 | $544 +31.5% | $51,900 -4.6% |
| 2023 | $414 -3.1% | $54,400 +21.4% |
| 2022 | $427 +16.7% | $44,800 +2.1% |
| 2021 | $366 -49.2% | $43,900 +9.8% |
| 2020 | $720 -8.9% | $40,000 +11.1% |
| 2019 | $790 -9.6% | $36,000 -8.9% |
| 2018 | $874 -5.4% | $39,500 +3.1% |
| 2017 | $924 +7.9% | $38,300 -5% |
| 2016 | $856 -8.7% | $40,300 -4% |
| 2014 | $938 +6.9% | $42,000 -1.9% |
| 2013 | $878 +3.5% | $42,800 +0.9% |
| 2012 | $848 +12.5% | $42,400 +12.5% |
| 2011 | $754 -9.6% | $37,700 -9.6% |
| 2010 | $834 +10.6% | $41,700 +10.6% |
| 2009 | $754 +37.5% | $37,700 -13.9% |
| 2006 | $548 | $43,800 +22.3% |
| 2005 | -- | $35,800 |
Find assessor info on the county website
Monthly payment
Est. payment
Payment breakdown
Explore the cost of this home by adjusting the details. Changes won't be saved.Climate risks
Neighborhood: Eastside
Nearby schools
Schools provided by the listing agent
- Elementary: Southview
- Middle: Northside
- High: Central
- District: Muncie Community Schools
Source: IRMLS. This data may not be complete. We recommend contacting the local school district to confirm school assignments for this home.
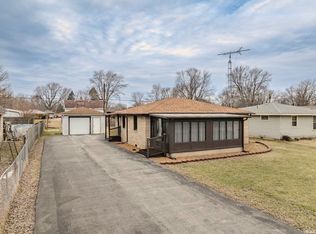

Similar homes
- $127,0003 bd1 ba976 sqft304 N Davis Ave, Muncie, IN 47303For Sale
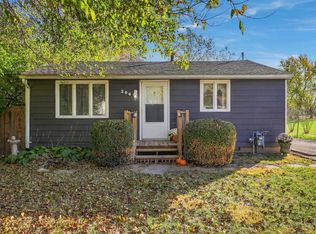 MLS ID #202645556, Kat Blankenbaker, With the Keys Realty. IRMLS
- $130,0002 bd1 ba1k sqft805 E Dunn Ave, Muncie, IN 47303Active
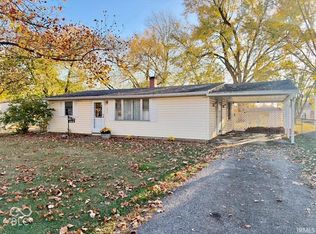 MLS ID #22135172, Steve Slavin, Coldwell Banker Real Estate Group. MIBOR as distributed by MLS GRID
- $99,9003 bd1 ba1.1k sqft2116 E Dartmouth Ave, Muncie, IN 47303Active
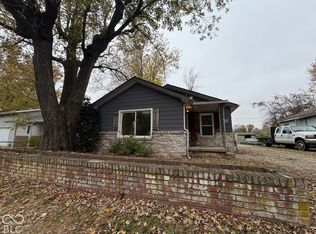 MLS ID #22135108, Austin Fish, Go Fish Realty. MIBOR as distributed by MLS GRID
- $115,0002 bd1 ba1.1k sqft1700 S Jersey Ave, Muncie, IN 47302For Sale
 MLS ID #202645013, Michael Dunn, MADUNN. IRMLS
