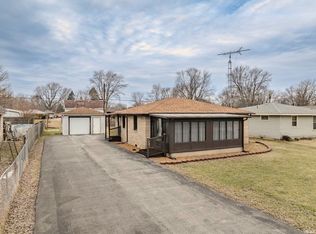
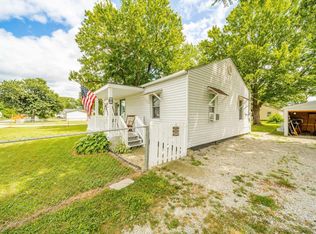
Come see this updated 2 bedroom ranch style home. The exterior has vinyl siding, covered front porch, and a spacious back yard with a patio. Once entering you will notice the open concept layout offering a large living room that's open to the updated kitchen with all new vinyl plank flooring and paint. Two spacious bedrooms and a full bath. 1 car attached garage. Lots of updates include new furnace/CA, water heater, all new gutters, storm doors, water lines, electric panel, meter base, light fixtures, flooring, and paint.
Pending
$129,900
519 N Claypool Rd, Muncie, IN 47303
2beds
896sqft
Single Family Residence
Built in 1957
10,018 Square Feet Lot
$128,600 Zestimate®
$--/sqft
$-- HOA
What's special
Vinyl sidingCovered front porchTwo spacious bedroomsOpen concept layoutUpdated kitchenNew vinyl plank flooring
- 7 days
- 225
- 17
Zillow last checked:
Listing updated:
Listed by:
Michael Lambert Cell:765-717-4723,
Leading Home Realty
Source: IRMLS,MLS#: 202637888
Facts & features
Interior
Bedrooms & bathrooms
- Bedrooms: 2
- Bathrooms: 1
- Full bathrooms: 1
- Main level bedrooms: 2
Bedroom 1
- Level: Main
Bedroom 2
- Level: Main
Kitchen
- Level: Main
- Area: 120
- Dimensions: 12 x 10
Living room
- Level: Main
- Area: 192
- Dimensions: 12 x 16
Heating
- Natural Gas, Forced Air
Cooling
- Central Air
Appliances
- Included: Gas Water Heater
- Laundry: Electric Dryer Hookup, Main Level, Washer Hookup
Features
- Ceiling Fan(s), Laminate Counters, Eat-in Kitchen, Open Floorplan, Tub/Shower Combination
- Flooring: Concrete, Vinyl
- Basement: Crawl Space
- Has fireplace: No
- Fireplace features: None
Interior area
- Total structure area: 896
- Total interior livable area: 896 sqft
- Finished area above ground: 896
- Finished area below ground: 0
Video & virtual tour
Property
Parking
- Total spaces: 1.5
- Parking features: Attached, Garage Door Opener, Concrete
- Attached garage spaces: 1.5
- Has uncovered spaces: Yes
Features
- Levels: One
- Stories: 1
- Patio & porch: Patio, Porch Covered
- Fencing: None
Lot
- Size: 10,018 Square Feet
- Dimensions: 60X124
- Features: Level, City/Town/Suburb
Details
- Parcel number: 181111433013.000003
Construction
Type & style
- Home type: SingleFamily
- Architectural style: Ranch
- Property subtype: Single Family Residence
Materials
- Vinyl Siding
- Roof: Shingle
Condition
- New construction: No
- Year built: 1957
Utilities & green energy
- Gas: CenterPoint Energy
- Sewer: City
- Water: City, Indiana American Water Co, Muncie Sanitary Dist.
- Utilities for property: Cable Available
Community & HOA
Community
- Features: None
- Security: Smoke Detector(s)
- Subdivision: Mayfield
Location
- Region: Muncie
Financial & listing details
- Tax assessed value: $69,400
- Annual tax amount: $1,506
- Date on market: 9/14/2026
- Listing terms: Cash,Conventional,FHA,VA Loan
Estimated market value
$128,600
$122,000 - $135,000
$1,107/mo
Price history
| Date | Event | Price |
|---|---|---|
| 9/18/2026 | Pending sale | $129,900 |
Source:  IRMLS #202637888 Report a problem IRMLS #202637888 Report a problem | ||
| 9/14/2026 | Listed for sale | $129,900+99.8% |
Source: IRMLS #202637888 Report a problem | ||
| 2/28/2005 | Sold | $65,000$73/sqft |
Source:  MIBOR as distributed by MLS GRID #2509306 Report a problem MIBOR as distributed by MLS GRID #2509306 Report a problem | ||
Public tax history
| Year | Property taxes | Tax assessment |
|---|---|---|
| 2025 | $1,016 0% | $69,400 +36.6% |
| 2024 | $1,016 +17.3% | $50,800 |
| 2023 | $866 +1.9% | $50,800 +17.3% |
| 2022 | $850 +10.1% | $43,300 +1.9% |
| 2021 | $772 +4.9% | $42,500 +10.1% |
| 2020 | $736 -8.7% | $38,600 +4.9% |
| 2019 | $806 -11.4% | $36,800 -8.7% |
| 2018 | $910 -5.4% | $40,300 +0.5% |
| 2017 | $962 +14.8% | $40,100 -5% |
| 2016 | $838 -8.9% | $42,200 +2.4% |
| 2014 | $920 +12.7% | $41,200 +1% |
| 2013 | $816 +1.7% | $40,800 +1.7% |
| 2012 | $802 +5.8% | $40,100 +5.8% |
| 2011 | $758 +155.6% | $37,900 -9.3% |
| 2010 | $297 +14.5% | $41,800 +1.2% |
| 2009 | $259 -57.6% | $41,300 -13.8% |
| 2006 | $610 | $47,900 +21.6% |
| 2005 | -- | $39,400 |
Find assessor info on the county website
Monthly payment
Est. payment
Payment breakdown
Explore the cost of this home by adjusting the details. Changes won't be saved.Climate risks
Neighborhood: Eastside
Nearby schools
Schools provided by the listing agent
- Elementary: Longfellow
- Middle: Northside
- High: Central
- District: Muncie Community Schools
Source: IRMLS. This data may not be complete. We recommend contacting the local school district to confirm school assignments for this home.
Similar homes
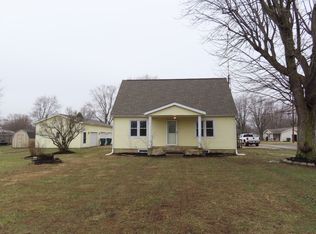
- $129,9003 bd2 ba1.3k sqft3500 E Race St, Muncie, IN 47303Active
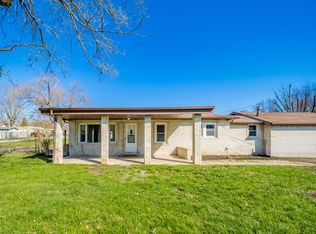 MLS ID #22091393, Heather Upton, Keller Williams Indy Metro NE. MIBOR as distributed by MLS GRID
 - $129,9003 bd1 ba1k sqft306 N Holland St, Muncie, IN 47303For Sale
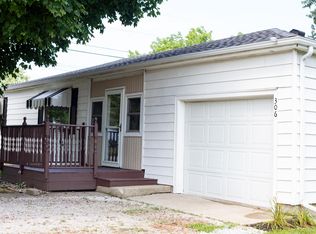 MLS ID #202627576, Robb Riley, Viking Realty. IRMLS
 - $94,5002 bd1 ba768 sqft2911 E Wysor St, Muncie, IN 47303For Sale
 MLS ID #202629837, Mary Cordle, Berkshire Hathaway Indiana Realty. IRMLS
 - $139,9002 bd1 ba1k sqft306 E Harvard Ave, Muncie, IN 47303For Sale
 MLS ID #202633240, Joshua Vida, Paradigm Realty Solutions. IRMLS
