Nestled on nearly an acre in a peaceful country setting, this charming 3-bedroom, 1-bath home offers 1,404 square feet of comfortable living space. The inviting stone exterior, attached garage, and classic masonry fireplace add timeless character, while the spacious lot provides room to garden, entertain, or simply enjoy the outdoors. Whether you're looking for your first home, a place to downsize or a quiet rural retreat, this property offers endless potential with the convenience of easy access to nearby amenities around the greater Muncie area. Bring your creativity and make this home your own. It needs updates, but offers numerous possibilities for customized upgrades and improvements.
Active
$179,000
5201 E County Road 450 N, Albany, IN 47320
3beds
1,404sqft
Residential, Single Family Residence
Built in 1954
0.89 Acres Lot
$-- Zestimate®
$127/sqft
$-- HOA
What's special
Peaceful country settingClassic masonry fireplaceAttached garageInviting stone exteriorNearly an acre
- 37 days
- 758
- 50
Likely to sell faster than
Zillow last checked:
Listing updated:
Listed by:
Brett Frieman 317-643-1067,
Keller Williams Indy Metro NE
Source: MIBOR as distributed by MLS GRID,MLS#: 22117396
Facts & features
Interior
Bedrooms & bathrooms
- Bedrooms: 3
- Bathrooms: 1
- Full bathrooms: 1
- Main level bathrooms: 1
- Main level bedrooms: 3
Primary bedroom
- Level: Main
- Area: 117 Square Feet
- Dimensions: 13X09
Bedroom 2
- Level: Main
- Area: 132 Square Feet
- Dimensions: 11X12
Bedroom 3
- Level: Main
- Area: 99 Square Feet
- Dimensions: 11X09
Kitchen
- Level: Main
- Area: 169 Square Feet
- Dimensions: 13X13
Living room
- Level: Main
- Area: 351 Square Feet
- Dimensions: 27X13
Heating
- Forced Air, Natural Gas
Cooling
- None, Other
Appliances
- Included: Dryer, Microwave, Electric Oven, Refrigerator, Washer
- Laundry: Main Level
Features
- Attic Access
- Has basement: No
- Attic: Access Only
- Number of fireplaces: 1
- Fireplace features: Living Room, Wood Burning
Interior area
- Total structure area: 1,404
- Total interior livable area: 1,404 sqft
Property
Parking
- Total spaces: 1
- Parking features: Attached, Asphalt, Garage Door Opener, Guest
- Attached garage spaces: 1
Features
- Levels: One
- Stories: 1
- Patio & porch: Deck
- Exterior features: Fire Pit
Lot
- Size: 0.89 Acres
- Features: Corner Lot, Street Lights, Mature Trees
Details
- Additional structures: Storage
- Parcel number: 180819300002000004
- Special conditions: As Is
- Horse amenities: None
Construction
Type & style
- Home type: SingleFamily
- Architectural style: Ranch
- Property subtype: Residential, Single Family Residence
Materials
- Stone
- Foundation: Block
Condition
- New construction: No
- Year built: 1954
Utilities & green energy
- Water: Private
Community & HOA
Community
- Subdivision: No Subdivision
HOA
- Has HOA: No
Location
- Region: Albany
Financial & listing details
- Price per square foot: $127/sqft
- Tax assessed value: $164,700
- Annual tax amount: $2,664
- Date on market: 7/30/2026
- Cumulative days on market: 39 days
Estimated market value
Not available
Estimated sales range
Not available
Not available
Price history
| Date | Event | Price |
|---|---|---|
| 7/30/2026 | Listed for sale | $179,000$127/sqft |
Source:  MIBOR as distributed by MLS GRID #22117396 Report a problem MIBOR as distributed by MLS GRID #22117396 Report a problem | ||
Public tax history
| Year | Property taxes | Tax assessment |
|---|---|---|
| 2025 | $911 +2.6% | $164,700 +18% |
| 2024 | $888 -1.7% | $139,600 |
| 2023 | $904 +24.1% | $139,600 +3.3% |
| 2022 | $728 +13.7% | $135,200 +21.7% |
| 2021 | $640 +23% | $111,100 +8.8% |
| 2020 | $521 +17% | $102,100 +8.4% |
| 2019 | $445 +14.7% | $94,200 +5.5% |
| 2018 | $388 -3.4% | $89,300 +7.1% |
| 2017 | $402 +10.1% | $83,400 -1% |
| 2016 | $365 -5.5% | $84,200 +8.9% |
| 2014 | $387 +19.6% | $77,300 +0.8% |
| 2013 | $323 +10% | $76,700 +3% |
| 2012 | $294 -2.7% | $74,500 +5.2% |
| 2011 | $302 -27.2% | $70,800 -13.9% |
| 2010 | $415 -6.3% | $82,200 -6.7% |
| 2009 | $443 -35.4% | $88,100 +1.6% |
| 2006 | $686 | $86,700 +7.7% |
| 2005 | -- | $80,500 |
Find assessor info on the county website
Monthly payment
Est. payment
Payment breakdown
Explore the cost of this home by adjusting the details. Changes won't be saved.Climate risks
Neighborhood: 47320
Nearby schools
Schools provided by the listing agent
- Middle: Delta Middle School
- High: Delta High School
Source: MIBOR as distributed by MLS GRID. This data may not be complete. We recommend contacting the local school district to confirm school assignments for this home.
- $203,8003 bd1 ba1.4k sqft5225 E County Road 450 N, Albany, IN 47320Off Market
- $4,9002 bd1 ba858 sqft5200 E County Road 450 N, Muncie, IN 47303Off Market
- $17,600-- bd-- ba-- sqft5204 E County Road 450 N, Muncie, IN 47303Off Market
- $4,900-- bd-- ba-- sqft5112 E County Road 450 N, Muncie, IN 47303Off Market
Similar homes
- $--3 bd2 ba1.9k sqft7661 N County Road 320 E, Albany, IN 47320Auction
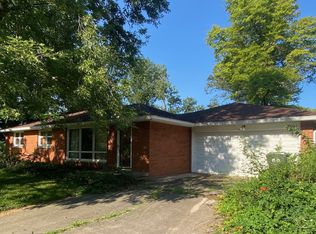 MLS ID #202635424, Stephen J Bartkus, CENTURY 21 Bradley Realty, Inc. IRMLS
 - $219,9003 bd1 ba1.7k sqft5005 N Hickory Rd, Muncie, IN 47303For Sale
 MLS ID #202635480, Ryan Orr, RE/MAX Real Estate Groups. IRMLS
 - $173,5003 bd2 ba1.3k sqft1709 W Woodmont Dr, Muncie, IN 47304Active
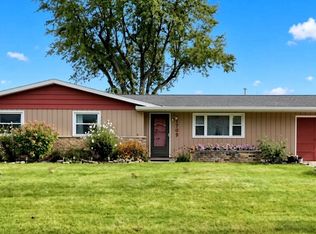 MLS ID #22123054, Nem Ostojic, Coldwell Banker - Kaiser. MIBOR as distributed by MLS GRID
 - $195,5003 bd2 ba1.2k sqft305 N Ellis Rd, Muncie, IN 47303Active
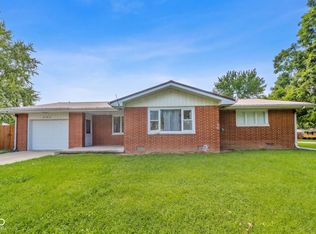 MLS ID #22120920, Samuel Schlagel, F.C. Tucker/Crossroads. MIBOR as distributed by MLS GRID
