Welcome to 139 South St! This spacious, recently updated 3-bedroom, 1.5-bath home offers a comfortable and functional layout with generous living areas. Recent improvements include new flooring and carpeting, fresh interior paint, an updated bathroom, and stainless steel appliances. The fully fenced backyard provides privacy and plenty of space for outdoor entertaining, pets, gardening, or relaxing. An attached two-car garage adds everyday convenience and extra storage. Conveniently located in Chesterfield with easy access to local amenities and I-69. This inviting, move-in-ready home is ready for its next owner-schedule your showing today!
Active
Price cut: $4K (10/1)
$185,000
139 South St, Chesterfield, IN 46017
3beds
1,300sqft
Residential, Single Family Residence
Built in 1962
0.35 Acres Lot
$182,100 Zestimate®
$142/sqft
$-- HOA
What's special
Attached two-car garageComfortable and functional layoutExtra storageUpdated bathroomStainless steel appliancesFresh interior paintRecently updated
- 48 days
- 1,017
- 162
Zillow last checked:
Listing updated:
Listed by:
Eric Forney sold@forneygroup.com,
Keller Williams Indy Metro Partners,
Ido Shuqrun 317-970-9236,
Keller Williams Indy Metro Partners
Source: MIBOR as distributed by MLS GRID,MLS#: 22122856
Facts & features
Interior
Bedrooms & bathrooms
- Bedrooms: 3
- Bathrooms: 2
- Full bathrooms: 1
- 1/2 bathrooms: 1
- Main level bathrooms: 2
- Main level bedrooms: 3
Primary bedroom
- Level: Main
- Area: 154 Square Feet
- Dimensions: 14X11
Bedroom 2
- Level: Main
- Area: 120 Square Feet
- Dimensions: 12X10
Bedroom 3
- Level: Main
- Area: 90 Square Feet
- Dimensions: 09X10
Family room
- Level: Main
- Area: 154 Square Feet
- Dimensions: 11X14
Kitchen
- Level: Main
- Area: 176 Square Feet
- Dimensions: 16X11
Laundry
- Level: Main
- Area: 35 Square Feet
- Dimensions: 05X07
Living room
- Level: Main
- Area: 198 Square Feet
- Dimensions: 11X18
Heating
- Forced Air, Natural Gas
Cooling
- Central Air
Appliances
- Included: Dishwasher, Electric Water Heater, Microwave, Electric Oven, Refrigerator
Features
- Eat-in Kitchen
- Has basement: No
Interior area
- Total structure area: 1,300
- Total interior livable area: 1,300 sqft
Property
Parking
- Total spaces: 2
- Parking features: Attached
- Attached garage spaces: 2
Features
- Levels: One
- Stories: 1
- Fencing: Fenced,Full
Lot
- Size: 0.35 Acres
- Features: Mature Trees
Details
- Parcel number: 481214200028000035
- Horse amenities: None
Construction
Type & style
- Home type: SingleFamily
- Architectural style: Traditional
- Property subtype: Residential, Single Family Residence
Materials
- Brick, Vinyl Siding
- Foundation: Crawl Space
Condition
- New construction: No
- Year built: 1962
Utilities & green energy
- Water: Public
Community & HOA
Community
- Subdivision: Ponsler Judy
HOA
- Has HOA: No
Location
- Region: Chesterfield
Financial & listing details
- Price per square foot: $142/sqft
- Tax assessed value: $104,600
- Annual tax amount: $2,304
- Date on market: 8/28/2026
- Cumulative days on market: 49 days
Estimated market value
$182,100
$173,000 - $191,000
$1,566/mo
Price history
| Date | Event | Price |
|---|---|---|
| 10/1/2026 | Price change | $185,000-2.1%$142/sqft |
Source:  MIBOR as distributed by MLS GRID #22122856 Report a problem MIBOR as distributed by MLS GRID #22122856 Report a problem | ||
| 9/17/2026 | Price change | $189,000-2.8%$145/sqft |
Source: MIBOR as distributed by MLS GRID #22122856 Report a problem | ||
| 8/28/2026 | Listed for sale | $194,500$150/sqft |
Source: MIBOR as distributed by MLS GRID #22122856 Report a problem | ||
Public tax history
| Year | Property taxes | Tax assessment |
|---|---|---|
| 2025 | $2,127 +8.4% | $104,600 +9.3% |
| 2024 | $1,963 -2.3% | $95,700 +9.2% |
| 2023 | $2,010 +7.2% | $87,600 -2.3% |
| 2022 | $1,875 +4.8% | $89,700 +7.8% |
| 2021 | $1,790 -2.1% | $83,200 +5.2% |
| 2020 | $1,828 +6% | $79,100 -2% |
| 2019 | $1,725 +11.7% | $80,700 +8.2% |
| 2018 | $1,544 -52.5% | $74,600 -3% |
| 2017 | $3,249 +110% | $76,900 -0.1% |
| 2016 | $1,547 +1.9% | $77,000 +1.9% |
| 2014 | $1,518 | $75,600 |
| 2013 | $1,518 -0.2% | $75,600 -0.1% |
| 2012 | $1,521 | $75,700 -1.2% |
| 2011 | -- | $76,600 |
| 2010 | $1,533 -33.4% | $76,600 -0.1% |
| 2009 | $2,301 | $76,700 |
Find assessor info on the county website
Monthly payment
Est. payment
Payment breakdown
Explore the cost of this home by adjusting the details. Changes won't be saved.Climate risks
Neighborhood: 46017
Similar homes
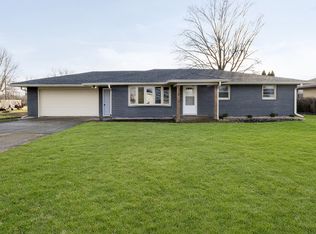
- $230,0004 bd2 ba1.9k sqft1023 Avalon Ln, Chesterfield, IN 46017Active
 MLS ID #22096910, Elizabeth Slomka, Trueblood Real Estate. MIBOR as distributed by MLS GRID
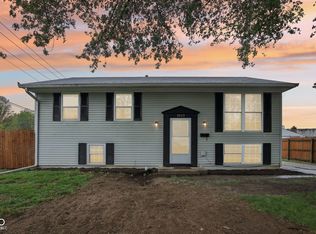
 - $219,7003 bd2 ba1.6k sqft1375 E 240 N, Anderson, IN 46012Active
 MLS ID #22126160, Hilary Casstevens, Epique Inc. MIBOR as distributed by MLS GRID
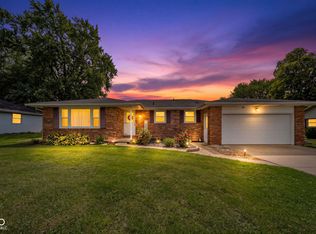
 - $187,9003 bd1 ba1.2k sqft2011 Rosewood Dr, Anderson, IN 46011Active
 MLS ID #22109459, Maria Lasher, eXp Realty LLC. MIBOR as distributed by MLS GRID
 - $219,9003 bd2 ba1.3k sqft113 Magnolia Dr, Anderson, IN 46012Active
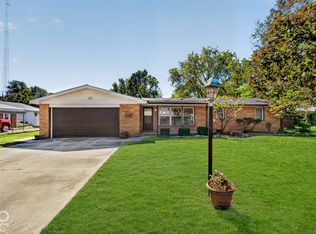 MLS ID #22129263, Reanna Southard, Carpenter, REALTORS®. MIBOR as distributed by MLS GRID
