Discover your new home at 726 E School ST, ANDERSON, IN. This single-family residence, spanning 1684 square feet of comfortable living space, presents an exceptional opportunity to craft a home that reflects your unique vision on a generous sized lot. The entire house has been refurbished head to toe. Brand new appliances, paint, drywall, and more. With three well-proportioned bedrooms, this home offers ample private space for relaxation and personal pursuits with a living room and nice sized family room This charming one-story property provides an accessible and intuitive layout, ensuring ease of movement throughout. Imagine the possibilities within this home; schedule a viewing today to experience its compelling appeal.
Active
Price cut: $5.9K (9/10)
$199,000
726 E School St, Anderson, IN 46012
3beds
1,684sqft
Residential, Single Family Residence
Built in 1953
0.26 Acres Lot
$-- Zestimate®
$118/sqft
$-- HOA
What's special
- 53 days
- 136
- 27
Zillow last checked:
Listing updated:
Listed by:
Chad Cook ccook@c21scheetz.com,
CENTURY 21 Scheetz
Source: MIBOR as distributed by MLS GRID,MLS#: 22118846
Facts & features
Interior
Bedrooms & bathrooms
- Bedrooms: 3
- Bathrooms: 1
- Full bathrooms: 1
- Main level bathrooms: 1
- Main level bedrooms: 3
Primary bedroom
- Level: Main
- Area: 120 Square Feet
- Dimensions: 12x10
Bedroom 2
- Level: Main
- Area: 143 Square Feet
- Dimensions: 13x11
Bedroom 3
- Level: Main
- Area: 120 Square Feet
- Dimensions: 12x10
Family room
- Level: Main
- Area: 288 Square Feet
- Dimensions: 24x12
Kitchen
- Level: Main
- Area: 306 Square Feet
- Dimensions: 18x17
Laundry
- Level: Main
- Area: 78 Square Feet
- Dimensions: 13x6
Living room
- Level: Main
- Area: 240 Square Feet
- Dimensions: 20x12
Heating
- Forced Air, Natural Gas
Cooling
- Central Air
Appliances
- Included: Dishwasher, Disposal, Gas Water Heater, Microwave, Gas Oven, Refrigerator, Water Heater, Water Softener Owned, Electric Oven
- Laundry: Laundry Room
Features
- Eat-in Kitchen
- Has basement: No
Interior area
- Total structure area: 1,684
- Total interior livable area: 1,684 sqft
Video & virtual tour
Property
Parking
- Parking features: Concrete
Features
- Levels: One
- Stories: 1
- Patio & porch: Patio
- Fencing: Fenced,Chain Link,Gate
Lot
- Size: 0.26 Acres
- Features: Not In Subdivision
Details
- Additional structures: Storage
- Parcel number: 480731200148000029
- Horse amenities: None
Construction
Type & style
- Home type: SingleFamily
- Architectural style: Ranch
- Property subtype: Residential, Single Family Residence
Materials
- Brick
- Foundation: Crawl Space
Condition
- Updated/Remodeled
- New construction: No
- Year built: 1953
Utilities & green energy
- Electric: 200+ Amp Service
- Water: Public
- Utilities for property: Electricity Connected
Community & HOA
Community
- Features: Low Maintenance Lifestyle
- Subdivision: Nd Min Sub
HOA
- Has HOA: No
Location
- Region: Anderson
Financial & listing details
- Price per square foot: $118/sqft
- Tax assessed value: $103,700
- Annual tax amount: $758
- Date on market: 8/16/2026
- Cumulative days on market: 49 days
- Electric utility on property: Yes
Estimated market value
Not available
Estimated sales range
Not available
Not available
Price history
| Date | Event | Price |
|---|---|---|
| 9/10/2026 | Price change | $199,000-2.9%$118/sqft |
Source:  MIBOR as distributed by MLS GRID #22118846 Report a problem MIBOR as distributed by MLS GRID #22118846 Report a problem | ||
| 8/27/2026 | Price change | $204,900-4.7%$122/sqft |
Source: MIBOR as distributed by MLS GRID #22118846 Report a problem | ||
| 8/16/2026 | Listed for sale | $214,900$128/sqft |
Source: MIBOR as distributed by MLS GRID #22118846 Report a problem | ||
Public tax history
| Year | Property taxes | Tax assessment |
|---|---|---|
| 2025 | $707 -0.8% | $103,700 +12.2% |
| 2024 | $713 +3.6% | $92,400 +4.5% |
| 2023 | $688 +11.6% | $88,400 +2.6% |
| 2022 | $616 +46.3% | $86,200 +9% |
| 2021 | $421 -0.5% | $79,100 +7% |
| 2020 | $424 +1.7% | $73,900 +2.5% |
| 2019 | $416 +13.1% | $72,100 +6.3% |
| 2018 | $368 -0.7% | $67,800 |
| 2017 | $371 -12.1% | $67,800 -0.3% |
| 2016 | $422 +6.8% | $68,000 +1.2% |
| 2014 | $395 +7.7% | $67,200 -2.7% |
| 2013 | $367 +27.1% | $69,100 +2.2% |
| 2012 | $288 | $67,600 -6.9% |
| 2011 | -- | $72,600 |
| 2010 | $360 +15.5% | $72,600 +2.1% |
| 2009 | $312 | $71,100 -16.7% |
| 2006 | -- | $85,400 +7.8% |
| 2005 | -- | $79,200 |
Find assessor info on the county website
Monthly payment
Est. payment
Payment breakdown
Explore the cost of this home by adjusting the details. Changes won't be saved.Climate risks
Neighborhood: 46012
Nearby schools
Schools provided by the listing agent
- Elementary: Eastside Elementary School
- Middle: Highland Middle School
- High: Anderson High School
Source: MIBOR as distributed by MLS GRID. This data may not be complete. We recommend contacting the local school district to confirm school assignments for this home.
Similar homes
- $219,7003 bd2 ba1.6k sqft1375 E 240 N, Anderson, IN 46012Active
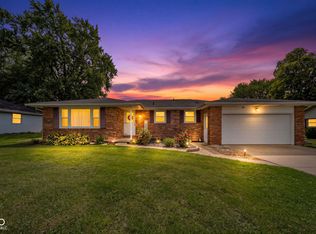 MLS ID #22126160, Hilary Casstevens, Epique Inc. MIBOR as distributed by MLS GRID
 - $239,9003 bd2 ba1.4k sqft1128 E School St, Anderson, IN 46012Active
 MLS ID #22121886, Grant Gorman, Green Forest Realty. MIBOR as distributed by MLS GRID
 - $229,9003 bd1 ba1.1k sqft101 Cottonwood Dr, Anderson, IN 46012Active
 MLS ID #22120083, Julie Schnepp, RE/MAX Legacy. MIBOR as distributed by MLS GRID
 - $229,9003 bd2 ba1.2k sqft2407 Rita Ct, Anderson, IN 46012Active
 MLS ID #22123245, Kelly Church, Epique Inc. MIBOR as distributed by MLS GRID
