3BD, 2BA remodeled home near Anderson University and convenient to shopping! An inviting arched Entry leads to a bright, spacious Living Room with room to entertain and a corner area ideal for a custom seating arrangement or versatile Dining space. Waterproof vinyl plank flooring flows throughout the Main Level. Updated Kitchen features beautiful cabinetry, wood countertops, and appliances that stay. Main-level Primary Bedroom features unique arched built-ins and connects to the main-level Bathroom. Upstairs includes a third Bedroom and additional storage. Updates include flooring (2021), Kitchen (2022), Basement Bathroom (2023), refrigerator (2024), and dishwasher (2025). Windows, roof overlay, main-level Bathroom, landscaping, and exterior paint updated in 2026. Mostly unfinished Basement includes a finished Laundry Room/second Bathroom combination. Attached Garage offers additional unfinished space above, roughed in for potential additional living quarters, subject to completion and required approvals. This unfinished space is not included in the stated finished square footage. Enjoy a fenced backyard, pea gravel patio, raised garden beds, berry plants, and grapes!
Active
$259,900
113 Nursery Rd, Anderson, IN 46012
3beds
2,491sqft
Residential, Single Family Residence
Built in 1938
0.28 Acres Lot
$-- Zestimate®
$104/sqft
$-- HOA
What's special
Pea gravel patioFenced backyardInviting arched entryRaised garden bedsWood countertopsAppliances that stay
- 1 day
- 202
- 27
Zillow last checked:
Listing updated:
Listed by:
Candy Bair Candy@candybair.com,
RE/MAX Real Estate Solutions
Source: MIBOR as distributed by MLS GRID,MLS#: 22134382
Facts & features
Interior
Bedrooms & bathrooms
- Bedrooms: 3
- Bathrooms: 2
- Full bathrooms: 2
- Main level bathrooms: 1
- Main level bedrooms: 2
Primary bedroom
- Level: Main
- Area: 132 Square Feet
- Dimensions: 12x11
Bedroom 2
- Level: Main
- Area: 88 Square Feet
- Dimensions: 8x11
Bedroom 3
- Level: Upper
- Area: 238 Square Feet
- Dimensions: 17x14
Kitchen
- Level: Main
- Area: 132 Square Feet
- Dimensions: 12x11
Laundry
- Features: Other
- Level: Basement
- Area: 60 Square Feet
- Dimensions: 10x6
Living room
- Level: Main
- Area: 260 Square Feet
- Dimensions: 20x13
Heating
- Forced Air, Natural Gas
Cooling
- Window Unit(s)
Appliances
- Included: Dishwasher, Electric Oven, Refrigerator
- Laundry: Laundry Room, In Basement, Other
Features
- Built-in Features, Entrance Foyer
- Windows: Wood Work Painted
- Basement: Partially Finished
Interior area
- Total structure area: 2,491
- Total interior livable area: 2,491 sqft
- Finished area below ground: 54
Video & virtual tour
Property
Parking
- Total spaces: 1
- Parking features: Attached
- Attached garage spaces: 1
Features
- Levels: Two
- Stories: 2
- Patio & porch: Porch
- Exterior features: Other
Lot
- Size: 0.28 Acres
- Features: Access, Busline, City Lot, Street Lights
Details
- Parcel number: 481207102047000003
- Horse amenities: None
Construction
Type & style
- Home type: SingleFamily
- Architectural style: Craftsman
- Property subtype: Residential, Single Family Residence
Materials
- Brick, Vinyl Siding
- Foundation: Block
Condition
- New construction: No
- Year built: 1938
Utilities & green energy
- Water: Public
Community & HOA
Community
- Subdivision: Lindberg Heights
HOA
- Has HOA: No
Location
- Region: Anderson
Financial & listing details
- Price per square foot: $104/sqft
- Tax assessed value: $109,500
- Annual tax amount: $2,412
- Date on market: 10/31/2026
- Cumulative days on market: 3 days
Estimated market value
Not available
Estimated sales range
Not available
Not available
Price history
| Date | Event | Price |
|---|---|---|
| 10/31/2026 | Listed for sale | $259,900+271.3%$104/sqft |
Source:  MIBOR as distributed by MLS GRID #22134382 Report a problem | ||
| 12/29/2018 | Sold | $70,000-6.7%$28/sqft |
Source: Agent Provided Report a problem | ||
| 12/12/2018 | Pending sale | $75,000$30/sqft |
Source: Keller Williams Indy Metro NE #21608035 Report a problem | ||
| 11/19/2018 | Listed for sale | $75,000$30/sqft |
Source: Keller Williams Indy Metro NE #21608035 Report a problem | ||
Public tax history
| Year | Property taxes | Tax assessment |
|---|---|---|
| 2025 | $2,247 +8.9% | $109,500 +8.3% |
| 2024 | $2,063 -0.7% | $101,100 +9.7% |
| 2023 | $2,076 +7.8% | $92,200 -0.6% |
| 2022 | $1,926 +4.4% | $92,800 +8.4% |
| 2021 | $1,846 +2.5% | $85,600 +4.8% |
| 2020 | $1,800 +458% | $81,700 +2.6% |
| 2019 | $323 +2% | $79,600 +7.6% |
| 2018 | $316 +2% | $74,000 +0.8% |
| 2017 | $310 -8.4% | $73,400 |
| 2016 | $339 +2% | $73,400 -3.4% |
| 2014 | $332 +1.3% | $76,000 |
| 2013 | $328 +36.3% | $76,000 +4.3% |
| 2012 | $240 | $72,900 +8% |
| 2011 | -- | $67,500 -8.7% |
| 2010 | $246 +18.7% | $73,900 +1.4% |
| 2009 | $207 | $72,900 -13.1% |
| 2006 | -- | $83,900 +15.7% |
| 2005 | -- | $72,500 |
Find assessor info on the county website
Monthly payment
Est. payment
Payment breakdown
Explore the cost of this home by adjusting the details. Changes won't be saved.Climate risks
Neighborhood: 46012
Nearby schools
Schools provided by the listing agent
- Middle: Highland Middle School
Source: MIBOR as distributed by MLS GRID. This data may not be complete. We recommend contacting the local school district to confirm school assignments for this home.
Similar homes
- $249,9003 bd2 ba1.8k sqft115 S Roby Dr, Anderson, IN 46012Active
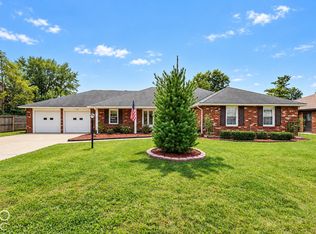 MLS ID #22133533, Sarah Floyd, eXp Realty LLC. MIBOR as distributed by MLS GRID
- $259,5004 bd3 ba2.2k sqft27 N Scatterfield Rd, Anderson, IN 46012Active
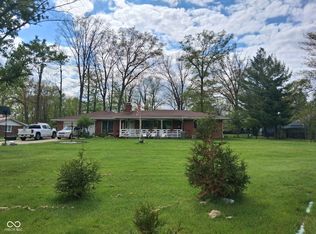 MLS ID #22099444, Dawn Cravens, Taflinger Real Estate Group. MIBOR as distributed by MLS GRID
- $159,9003 bd2 ba2k sqft1921 E 5th St, Anderson, IN 46012Active
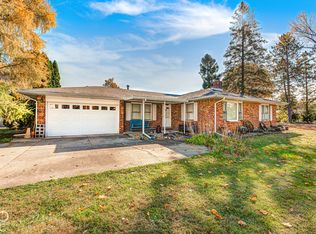 MLS ID #22134295, Michelle Frazier, Keller Williams Indy Metro NE. MIBOR as distributed by MLS GRID
- $239,9003 bd3 ba3.1k sqft826 Yorkshire Rd, Anderson, IN 46012Active
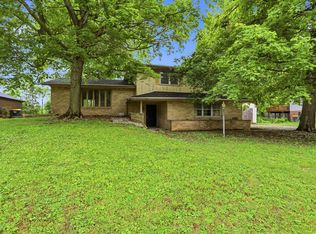 MLS ID #22103895, Stuart Houghton, Keller Williams Indy Metro Partners. MIBOR as distributed by MLS GRID
