Beautiful 3BR/2BA, 2-story home situated on a spacious .36-acre lot in desirable Park Estates! Enjoy a versatile floor plan with the potential for a main-level Primary Suite! The inviting Living Rm features a cozy gas fireplace (propane), while the Kitchen offers hardwood floors, granite countertops, tile backsplash, breakfast bar & appliances included. The main level also features a Dining Rm, spacious Family Rm & Office (both offering excellent potential for conversion to a main-level Primary Suite), full bath & Laundry Rm. Upstairs, you'll find 3 generously sized BRs & a full bath. Numerous updates include a new well pump (2024), newer Andersen/Pella windows & crawl space encapsulation (2020), and roof (2018). Additional features include a whole-house UV water treatment system, dual-zone A/C, SimpliSafe security system & garage w/EV charger! Relax or entertain in the privacy-fenced backyard featuring a HUGE patio & storage mini-barn. NO HOA! Great combination of space, flexibility & valuable updates. Move in and make it your own!
Active
Price cut: $2.6K (10/16)
$284,900
4601 Winter Dr, Anderson, IN 46012
3beds
2,010sqft
Residential, Single Family Residence
Built in 1974
0.36 Acres Lot
$-- Zestimate®
$142/sqft
$-- HOA
What's special
Huge patioDining rmAppliances includedSpacious family rmGranite countertopsStorage mini-barnInviting living rm
- 11 days
- 598
- 41
Likely to sell faster than
Zillow last checked:
Listing updated:
Listed by:
Jeffrey Cummings jcummings@gotocomplete.com,
RE/MAX Complete
Source: MIBOR as distributed by MLS GRID,MLS#: 22129217
Facts & features
Interior
Bedrooms & bathrooms
- Bedrooms: 3
- Bathrooms: 2
- Full bathrooms: 2
- Main level bathrooms: 1
Primary bedroom
- Level: Upper
- Area: 204 Square Feet
- Dimensions: 17x12
Bedroom 2
- Level: Upper
- Area: 204 Square Feet
- Dimensions: 17x12
Bedroom 3
- Level: Upper
- Area: 154 Square Feet
- Dimensions: 14x11
Dining room
- Level: Main
- Area: 156 Square Feet
- Dimensions: 13x12
Family room
- Level: Main
- Area: 216 Square Feet
- Dimensions: 18x12
Foyer
- Level: Main
- Area: 72 Square Feet
- Dimensions: 9x8
Kitchen
- Level: Main
- Area: 120 Square Feet
- Dimensions: 12x10
Laundry
- Level: Main
- Area: 36 Square Feet
- Dimensions: 9x4
Living room
- Level: Main
- Area: 322 Square Feet
- Dimensions: 23x14
Office
- Level: Main
- Area: 66 Square Feet
- Dimensions: 11x6
Heating
- Electric, Radiant Ceiling
Cooling
- Central Air, Dual
Appliances
- Included: Dishwasher, Dryer, Electric Water Heater, Disposal, MicroHood, Electric Oven, Refrigerator, Washer, Water Softener Rented
- Laundry: Main Level
Features
- Attic Pull Down Stairs, Breakfast Bar, Built-in Features, Entrance Foyer, Ceiling Fan(s), High Speed Internet, Walk-In Closet(s)
- Windows: WoodWorkStain/Painted
- Has basement: No
- Attic: Pull Down Stairs
- Number of fireplaces: 1
- Fireplace features: Living Room, Other
Interior area
- Total structure area: 2,010
- Total interior livable area: 2,010 sqft
Video & virtual tour
Property
Parking
- Total spaces: 2
- Parking features: Attached
- Attached garage spaces: 2
Features
- Levels: Two
- Stories: 2
- Patio & porch: Patio
- Has spa: Yes
- Spa features: Above Ground
- Fencing: Fenced,Full
Lot
- Size: 0.36 Acres
- Features: Rural - Subdivision, Mature Trees
Details
- Additional structures: Barn Mini, Storage
- Parcel number: 480720400069000029
- Horse amenities: None
Construction
Type & style
- Home type: SingleFamily
- Architectural style: Traditional
- Property subtype: Residential, Single Family Residence
Materials
- Vinyl Siding
- Foundation: Concrete Perimeter
Condition
- New construction: No
- Year built: 1974
Utilities & green energy
- Sewer: Septic Tank
- Water: Well, Private
- Utilities for property: Electricity Connected
Community & HOA
Community
- Subdivision: Park Estates
HOA
- Has HOA: No
Location
- Region: Anderson
Financial & listing details
- Price per square foot: $142/sqft
- Tax assessed value: $199,100
- Annual tax amount: $2,038
- Date on market: 10/9/2026
- Cumulative days on market: 13 days
- Electric utility on property: Yes
Estimated market value
Not available
Estimated sales range
Not available
Not available
Price history
| Date | Event | Price |
|---|---|---|
| 10/16/2026 | Price change | $284,900-0.9%$142/sqft |
Source:  MIBOR as distributed by MLS GRID #22129217 Report a problem MIBOR as distributed by MLS GRID #22129217 Report a problem | ||
| 10/9/2026 | Listed for sale | $287,500+25%$143/sqft |
Source: MIBOR as distributed by MLS GRID #22129217 Report a problem | ||
| 9/20/2023 | Sold | $230,000$114/sqft |
Source: MIBOR as distributed by MLS GRID #21935376 Report a problem | ||
| 8/4/2023 | Pending sale | $230,000$114/sqft |
Source: MIBOR as distributed by MLS GRID #21935376 Report a problem | ||
| 8/3/2023 | Listed for sale | $230,000$114/sqft |
Source: MIBOR as distributed by MLS GRID #21935376 Report a problem | ||
Public tax history
| Year | Property taxes | Tax assessment |
|---|---|---|
| 2025 | $1,996 +65.9% | $199,100 +9.9% |
| 2024 | $1,203 -5.7% | $181,100 +55.9% |
| 2023 | $1,275 +9% | $116,200 +1% |
| 2022 | $1,170 +30.7% | $115,000 +9% |
| 2021 | $895 -9.7% | $105,500 +6.6% |
| 2020 | $991 +4% | $99,000 -3.7% |
| 2019 | $953 +9.6% | $102,800 +6.6% |
| 2018 | $870 +5.1% | $96,400 -3.2% |
| 2017 | $827 +2.7% | $99,600 |
| 2016 | $806 +3.6% | $99,600 -1.1% |
| 2014 | $778 -7.1% | $100,700 -0.1% |
| 2013 | $838 +30.9% | $100,800 +1.9% |
| 2012 | $640 | $98,900 +8% |
| 2011 | -- | $91,600 -20.4% |
| 2010 | $996 +13.5% | $115,100 +1.8% |
| 2009 | $877 | $113,100 +12.6% |
| 2006 | -- | $100,400 -1.4% |
| 2005 | -- | $101,800 |
Find assessor info on the county website
Monthly payment
Est. payment
Payment breakdown
Explore the cost of this home by adjusting the details. Changes won't be saved.Climate risks
Neighborhood: 46012

Similar homes
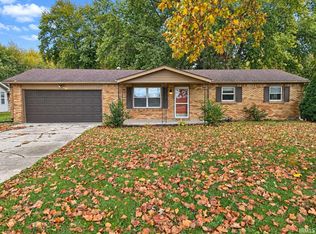
- $235,0003 bd2 ba1.3k sqft2400 N 200 E, Anderson, IN 46012For Sale
 MLS ID #202643116, Jeffrey Chatman, Innovative Property Resources. IRMLS
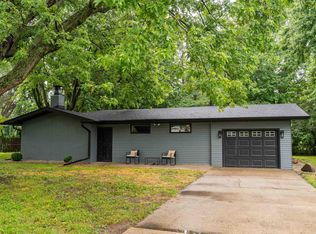
 - $284,9003 bd2 ba1.9k sqft2312 N 200 E, Anderson, IN 46012For Sale
 MLS ID #202628196, Corben Price, NextHome Elite Real Estate. IRMLS
 - $294,9003 bd2 ba1.7k sqft5707 N State Road 9, Anderson, IN 46012Active
 MLS ID #22126868, Brayton Scott, Greenside Realty Group. MIBOR as distributed by MLS GRID
 - $255,0003 bd3 ba1.8k sqft2334 Malibu Ct, Anderson, IN 46012Active
 MLS ID #22125262, Jasmine Eckert, Prime Location Real Estate Group LLC. MIBOR as distributed by MLS GRID
