Listing will go live September 4th. Primary bed on main level. Some accessibility- hand rails throughout home
Active
$325,000
842 Eastgate Dr, Anderson, IN 46012
3beds
3,015sqft
Residential, Single Family Residence
Built in 2005
0.35 Acres Lot
$319,900 Zestimate®
$108/sqft
$-- HOA
What's special
- 50 days
- 662
- 49
Zillow last checked:
Listing updated:
Listed by:
Lori Lubs llubs@callcarpenter.com,
Carpenter, REALTORS®
Source: MIBOR as distributed by MLS GRID,MLS#: 22122978
Facts & features
Interior
Bedrooms & bathrooms
- Bedrooms: 3
- Bathrooms: 3
- Full bathrooms: 2
- 1/2 bathrooms: 1
- Main level bathrooms: 2
- Main level bedrooms: 1
Primary bedroom
- Level: Main
- Area: 225 Square Feet
- Dimensions: 15x15
Bedroom 2
- Level: Upper
- Area: 130 Square Feet
- Dimensions: 10x13
Bedroom 3
- Level: Upper
- Area: 90 Square Feet
- Dimensions: 10x9
Dining room
- Level: Main
- Area: 285 Square Feet
- Dimensions: 15x19
Kitchen
- Level: Main
- Area: 520 Square Feet
- Dimensions: 26x20
Laundry
- Features: Tile-Ceramic
- Level: Main
- Area: 182 Square Feet
- Dimensions: 14x13
Living room
- Level: Main
- Area: 210 Square Feet
- Dimensions: 15x14
Heating
- Forced Air
Cooling
- Central Air
Appliances
- Included: Electric Cooktop, Dishwasher, Dryer, Disposal, Gas Water Heater, Microwave, Oven, Double Oven, Range Hood, Refrigerator, Washer, Water Softener Owned
Features
- Double Vanity, Vaulted Ceiling(s), Kitchen Island, Entrance Foyer, High Speed Internet, Eat-in Kitchen, Wired for Data, Pantry, Walk-In Closet(s)
- Windows: Wood Work Stained
- Has basement: No
- Number of fireplaces: 1
- Fireplace features: Double Sided
Interior area
- Total structure area: 3,015
- Total interior livable area: 3,015 sqft
Video & virtual tour
Property
Parking
- Total spaces: 3
- Parking features: Attached
- Attached garage spaces: 3
Accessibility
- Accessibility features: Accessible Doors, Handicap Accessible Interior
Features
- Levels: One and One Half
- Stories: 1
Lot
- Size: 0.35 Acres
Details
- Parcel number: 481204300064000033
- Horse amenities: None
Construction
Type & style
- Home type: SingleFamily
- Property subtype: Residential, Single Family Residence
Materials
- Vinyl With Brick
- Foundation: Block
Condition
- New construction: No
- Year built: 2005
Utilities & green energy
- Water: Public
Community & HOA
Community
- Subdivision: Lindberg Estates
HOA
- Has HOA: No
Location
- Region: Anderson
Financial & listing details
- Price per square foot: $108/sqft
- Tax assessed value: $315,200
- Annual tax amount: $3,198
- Date on market: 9/4/2026
- Cumulative days on market: 44 days
Estimated market value
$319,900
$304,000 - $336,000
$2,407/mo
Price history
| Date | Event | Price |
|---|---|---|
| 9/14/2026 | Listed for sale | $325,000$108/sqft |
Source:  MIBOR as distributed by MLS GRID #22122978 Report a problem MIBOR as distributed by MLS GRID #22122978 Report a problem | ||
| 9/14/2026 | Pending sale | $325,000$108/sqft |
Source: MIBOR as distributed by MLS GRID #22122978 Report a problem | ||
| 9/4/2026 | Listed for sale | $325,000$108/sqft |
Source: MIBOR as distributed by MLS GRID #22122978 Report a problem | ||
Public tax history
| Year | Property taxes | Tax assessment |
|---|---|---|
| 2025 | $3,234 +8.4% | $315,200 +8.8% |
| 2024 | $2,983 -1.3% | $289,800 +8.5% |
| 2023 | $3,021 +14.9% | $267,100 -0.5% |
| 2022 | $2,631 +7.4% | $268,400 +15.1% |
| 2021 | $2,449 +1.5% | $233,200 +7.6% |
| 2020 | $2,413 +5.9% | $216,700 +1.5% |
| 2019 | $2,277 +15.2% | $213,400 +7.8% |
| 2018 | $1,976 +2.5% | $198,000 +0.2% |
| 2017 | $1,927 -1% | $197,600 +2.5% |
| 2016 | $1,946 -0.8% | $192,700 -1.8% |
| 2014 | $1,962 -0.9% | $196,200 -0.9% |
| 2013 | $1,980 +2.2% | $198,000 +2.2% |
| 2012 | $1,938 | $193,800 -14.8% |
| 2011 | -- | $227,500 -14.5% |
| 2010 | $2,660 -8.1% | $266,000 -8.1% |
| 2009 | $2,893 | $289,300 +2.5% |
| 2006 | -- | $282,300 |
Find assessor info on the county website
Monthly payment
Est. payment
Payment breakdown
Explore the cost of this home by adjusting the details. Changes won't be saved.Climate risks
Neighborhood: 46012
Nearby schools
Schools provided by the listing agent
- Elementary: Eastside Elementary School
- Middle: Highland Middle School
Source: MIBOR as distributed by MLS GRID. This data may not be complete. We recommend contacting the local school district to confirm school assignments for this home.
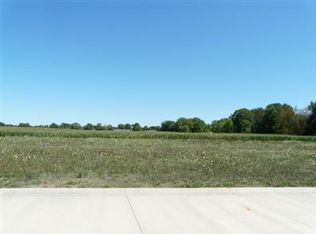

Similar homes
- $335,0003 bd2 ba2.2k sqft842 Deerfield Rd, Anderson, IN 46012Active
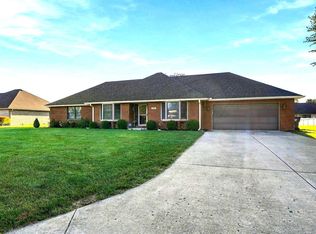 MLS ID #22129597, Keith Grubbs, Epique Inc. MIBOR as distributed by MLS GRID
 - $319,9004 bd3 ba3.4k sqft2038 Norwood Dr, Anderson, IN 46012Active
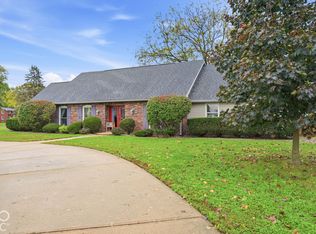 MLS ID #22131994, Curtis Cunningham, Wagner Auctioneering and Real. MIBOR as distributed by MLS GRID
 - $314,9003 bd3 ba2.5k sqft4616 Greenhill Way, Anderson, IN 46012Active
 MLS ID #22125020, Jeff Weightman, Weightman Realty Group, LLC. MIBOR as distributed by MLS GRID
 - $325,0003 bd2 ba2.1k sqft1311 N 400 E, Anderson, IN 46012Active
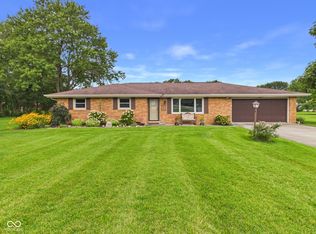 MLS ID #22122723, Marty Dulworth, RE/MAX Real Estate Solutions. MIBOR as distributed by MLS GRID
