One of the best locations in Madison county! Beautiful home next to Mounds state park. Quiet, peaceful area yet only minutes from shopping, sr 67 or I-69 for an easy commute to Muncie or Indy. Wonderful neighborhood. The home is larger than it looks at 2714 sqft. Solid home with 3 bedrooms and an office, 2 1/2 baths, nice kitchen with brand new appliances, dining room, living room with gas log fireplace and a finished walk out basement! The basement is perfect for a game room, man cave, exercise room or play room or could be a separate living area. Deep 2 car garage, separate laundry room on main level, lots of closet and storage space throughout the house. Large yard with mature trees that looks like a park! Walking/running & bicycling trails, wildlife viewing/fishing/picnics within walking distance at Mounds state park.
Active
$319,900
4720 Mounds Rd, Anderson, IN 46017
3beds
3,384sqft
Residential, Single Family Residence
Built in 1975
1.18 Acres Lot
$-- Zestimate®
$95/sqft
$-- HOA
What's special
Finished walk out basementDining room
- 12 days
- 586
- 73
Likely to sell faster than
Zillow last checked:
Listing updated:
Listed by:
Joshua Vida jvida@realtyparadigm.com,
Paradigm Realty Solutions
Source: MIBOR as distributed by MLS GRID,MLS#: 22130711
Facts & features
Interior
Bedrooms & bathrooms
- Bedrooms: 3
- Bathrooms: 3
- Full bathrooms: 2
- 1/2 bathrooms: 1
- Main level bathrooms: 2
- Main level bedrooms: 3
Primary bedroom
- Level: Main
- Area: 184.96 Square Feet
- Dimensions: 13.6 x 13.6
Bedroom 2
- Level: Main
- Area: 140.08 Square Feet
- Dimensions: 13.6 x 10.3
Bedroom 3
- Level: Main
- Area: 127.92 Square Feet
- Dimensions: 10.4 x 12.3
Bonus room
- Level: Basement
- Area: 144 Square Feet
- Dimensions: 12x12
Dining room
- Level: Main
- Area: 168 Square Feet
- Dimensions: 14x12
Great room
- Level: Basement
- Area: 800 Square Feet
- Dimensions: 16x50
Kitchen
- Level: Main
- Area: 182.52 Square Feet
- Dimensions: 10.8x16.9
Living room
- Level: Main
- Area: 360 Square Feet
- Dimensions: 18x20
Heating
- Forced Air
Cooling
- Central Air
Appliances
- Included: Dishwasher, Dryer, ENERGY STAR Qualified Appliances, Disposal, Gas Water Heater, Gas Oven, Range Hood, Refrigerator, Washer, Water Softener Owned
- Laundry: Laundry Room
Features
- Attic Access, Attic Pull Down Stairs, Ceiling Fan(s), Eat-in Kitchen, Pantry
- Windows: Wood Work Stained
- Basement: Daylight,Finished Ceiling,Finished Walls,Partially Finished,Storage Space,Walk-Out Access
- Attic: Access Only,Pull Down Stairs
- Number of fireplaces: 1
- Fireplace features: Gas Log
Interior area
- Total structure area: 3,384
- Total interior livable area: 3,384 sqft
- Finished area below ground: 1,015
Video & virtual tour
Property
Parking
- Total spaces: 2
- Parking features: Attached, Concrete, Garage Door Opener
- Attached garage spaces: 2
- Details: Garage Parking Other(Finished Garage, Floor Drain, Garage Door Opener)
Features
- Levels: One
- Stories: 1
- Patio & porch: Patio
- Exterior features: Fire Pit, Other
Lot
- Size: 1.18 Acres
- Features: Corner Lot, Mature Trees, Wooded
Details
- Parcel number: 481215200004000033
- Other equipment: Radon System
- Horse amenities: None
Construction
Type & style
- Home type: SingleFamily
- Architectural style: Ranch
- Property subtype: Residential, Single Family Residence
Materials
- Brick
- Foundation: Concrete Perimeter
Condition
- New construction: No
- Year built: 1975
Utilities & green energy
- Electric: 100 Amp Service, 220 Volts in Laundry, Circuit Breakers
- Sewer: Septic Tank
- Water: Well, Private
- Utilities for property: Electricity Connected
Community & HOA
Community
- Subdivision: No Subdivision
HOA
- Has HOA: No
Location
- Region: Anderson
Financial & listing details
- Price per square foot: $95/sqft
- Tax assessed value: $194,300
- Annual tax amount: $1,940
- Date on market: 10/9/2026
- Cumulative days on market: 13 days
- Electric utility on property: Yes
Estimated market value
Not available
Estimated sales range
Not available
Not available
Price history
| Date | Event | Price |
|---|---|---|
| 10/9/2026 | Listed for sale | $319,900+100.1%$95/sqft |
Source:  MIBOR as distributed by MLS GRID #22130711 Report a problem | ||
| 3/24/2021 | Listing removed | -- |
Source: Owner Report a problem | ||
| 8/15/2016 | Listing removed | $159,900$47/sqft |
Source: Owner Report a problem | ||
| 6/24/2016 | Listed for sale | $159,900$47/sqft |
Source: Owner Report a problem | ||
Public tax history
| Year | Property taxes | Tax assessment |
|---|---|---|
| 2025 | $1,942 +6.8% | $194,300 +10.3% |
| 2024 | $1,819 +4.1% | $176,200 +7% |
| 2023 | $1,748 +7.8% | $164,700 +4.8% |
| 2022 | $1,621 +5.1% | $157,100 +8% |
| 2021 | $1,542 -0.2% | $145,400 +5.2% |
| 2020 | $1,545 +4.8% | $138,200 -0.1% |
| 2019 | $1,474 +24.9% | $138,300 +6.4% |
| 2018 | $1,180 -5.5% | $130,000 +10.5% |
| 2017 | $1,248 +4.7% | $117,700 -5.5% |
| 2016 | $1,192 +2.8% | $124,500 +3% |
| 2014 | $1,160 -9.5% | $120,900 -5.4% |
| 2013 | $1,281 -14.3% | $127,800 -14.3% |
| 2012 | $1,496 | $149,200 -1.6% |
| 2011 | -- | $151,600 +5.2% |
| 2010 | $1,445 +2.4% | $144,100 -3.9% |
| 2009 | $1,410 | $150,000 -0.6% |
| 2006 | -- | $150,900 +4.7% |
| 2005 | -- | $144,100 |
Find assessor info on the county website
Monthly payment
Est. payment
Payment breakdown
Explore the cost of this home by adjusting the details. Changes won't be saved.Climate risks
Neighborhood: 46017
Nearby schools
Schools provided by the listing agent
- Middle: Highland Middle School
Source: MIBOR as distributed by MLS GRID. This data may not be complete. We recommend contacting the local school district to confirm school assignments for this home.
Similar homes
- $319,9003 bd3 ba3.2k sqft5507 Emerson Way, Anderson, IN 46017Active
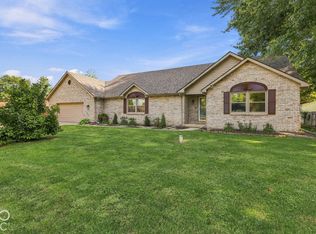 MLS ID #22127984, Shamyl Tufail, eXp Realty, LLC. MIBOR as distributed by MLS GRID
- $319,9004 bd3 ba3.4k sqft2038 Norwood Dr, Anderson, IN 46012Active
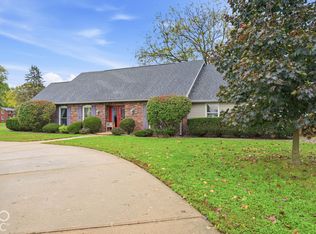 MLS ID #22131994, Curtis Cunningham, Wagner Auctioneering and Real. MIBOR as distributed by MLS GRID
- $314,9003 bd3 ba2.5k sqft4616 Greenhill Way, Anderson, IN 46012Active
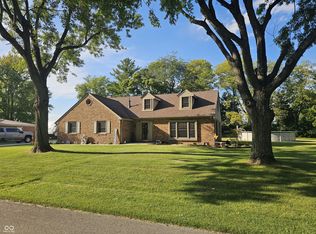 MLS ID #22125020, Jeff Weightman, Weightman Realty Group, LLC. MIBOR as distributed by MLS GRID
- $325,0003 bd2 ba2.1k sqft1311 N 400 E, Anderson, IN 46012Active
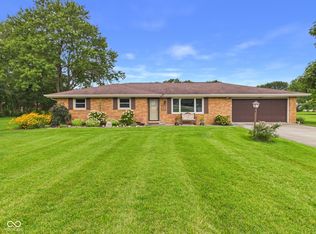 MLS ID #22122723, Marty Dulworth, RE/MAX Real Estate Solutions. MIBOR as distributed by MLS GRID
