Discover the space, charm, and peaceful setting of this sprawling brick ranch featuring nearly 4,000 sq. ft. of finished living space, 4 bedrooms, and 3 1/2 baths. The inviting great room with a wood burning fireplace showcases beautiful hardwood floors and a wall of windows that fills the space with natural light while providing a serene view of the many mature trees surrounding the property. The main level offers a comfortable flow with a spacious dining room, breakfast room, laundry room, and four generously sized bedrooms. Hardwood floors can be found underneath the carpet in all bedrooms, offering an opportunity to bring back the warmth and beauty of the hardwood. The walk-out basement adds an incredible amount of versatile living space, featuring a game room, recreation room with bar, office/hobby room, family room with a beautiful wood-burning stone fireplace, a full bath, and a large storage room. Whether you're entertaining, relaxing, pursuing hobbies, or simply needing extra room for family and guests, this lower level has plenty of possibilities. Step outside onto the multi-level wood deck and enjoy the tranquil surroundings. The property backs up to the river and is surrounded by mature trees, creating a private, peaceful setting that feels like a retreat. A 2+ car garage provides plenty of room for vehicles, storage, and more. A rare combination of spacious living, abundant finished space, mature trees, and a beautiful river setting-come see all this unique property has to offer!
Active
$375,000
804 North St, Chesterfield, IN 46017
4beds
4,462sqft
Residential, Single Family Residence
Built in 1958
0.8 Acres Lot
$-- Zestimate®
$84/sqft
$-- HOA
What's special
Recreation room with barMulti-level wood deckGame roomFour generously sized bedroomsBreakfast roomSprawling brick ranchSpacious dining room
- 37 days
- 678
- 64
Zillow last checked:
Listing updated:
Listed by:
Becky Boles bboles@callcarpenter.com,
Carpenter, REALTORS®
Source: MIBOR as distributed by MLS GRID,MLS#: 22126198
Facts & features
Interior
Bedrooms & bathrooms
- Bedrooms: 4
- Bathrooms: 4
- Full bathrooms: 3
- 1/2 bathrooms: 1
- Main level bathrooms: 3
- Main level bedrooms: 4
Primary bedroom
- Level: Main
- Area: 221 Square Feet
- Dimensions: 13x17
Bedroom 2
- Level: Main
- Area: 143 Square Feet
- Dimensions: 11x13
Bedroom 3
- Level: Main
- Area: 143 Square Feet
- Dimensions: 13x11
Bedroom 4
- Level: Main
- Area: 130 Square Feet
- Dimensions: 10x13
Bonus room
- Level: Basement
- Area: 299 Square Feet
- Dimensions: 13x23
Breakfast room
- Level: Main
- Area: 195 Square Feet
- Dimensions: 13x15
Dining room
- Level: Main
- Area: 154 Square Feet
- Dimensions: 14x11
Family room
- Level: Basement
- Area: 378 Square Feet
- Dimensions: 14x27
Foyer
- Features: Parquet
- Level: Main
- Area: 110 Square Feet
- Dimensions: 10x11
Great room
- Level: Main
- Area: 420 Square Feet
- Dimensions: 28x15
Kitchen
- Features: Tile-Ceramic
- Level: Main
- Area: 143 Square Feet
- Dimensions: 11x13
Laundry
- Features: Tile-Ceramic
- Level: Main
- Area: 50 Square Feet
- Dimensions: 5x10
Office
- Level: Basement
- Area: 231 Square Feet
- Dimensions: 11x21
Play room
- Level: Basement
- Area: 483 Square Feet
- Dimensions: 21x23
Heating
- Natural Gas, Hot Water
Cooling
- Central Air
Appliances
- Included: Dishwasher, Dryer, Disposal, Electric Oven, Range Hood, Refrigerator, Washer, Water Heater, Water Softener Owned
- Laundry: Laundry Room, Main Level
Features
- Attic Access, Double Vanity, Vaulted Ceiling(s), Entrance Foyer, Ceiling Fan(s), Walk-In Closet(s), Wet Bar
- Basement: Exterior Entry,Finished,Full,Storage Space,Walk-Out Access
- Attic: Access Only
- Number of fireplaces: 2
- Fireplace features: Basement, Great Room, Wood Burning
Interior area
- Total structure area: 4,462
- Total interior livable area: 4,462 sqft
- Finished area below ground: 2,231
Video & virtual tour
Property
Parking
- Total spaces: 2
- Parking features: Attached
- Attached garage spaces: 2
- Details: Garage Parking Other(Garage Door Opener, Service Door)
Features
- Levels: One
- Stories: 1
- Patio & porch: Deck
- Has view: Yes
- View description: Trees/Woods
- Waterfront features: River Front
Lot
- Size: 0.8 Acres
- Features: City Lot, Mature Trees
Details
- Parcel number: 481210500007000035
- Special conditions: As Is
- Horse amenities: None
Construction
Type & style
- Home type: SingleFamily
- Architectural style: Ranch
- Property subtype: Residential, Single Family Residence
Materials
- Brick
- Foundation: Block, Divided
Condition
- New construction: No
- Year built: 1958
Utilities & green energy
- Water: Public
- Utilities for property: Electricity Connected
Community & HOA
Community
- Security: See Remarks
- Subdivision: No Subdivision
HOA
- Has HOA: No
Location
- Region: Chesterfield
Financial & listing details
- Price per square foot: $84/sqft
- Tax assessed value: $185,900
- Annual tax amount: $1,852
- Date on market: 9/25/2026
- Cumulative days on market: 39 days
- Electric utility on property: Yes
Estimated market value
Not available
Estimated sales range
Not available
Not available
Price history
| Date | Event | Price |
|---|---|---|
| 9/25/2026 | Listed for sale | $375,000$84/sqft |
Source:  MIBOR as distributed by MLS GRID #22126198 Report a problem | ||
Public tax history
| Year | Property taxes | Tax assessment |
|---|---|---|
| 2025 | $1,833 +4% | $185,900 +11.5% |
| 2024 | $1,763 -0.1% | $166,800 +4.4% |
| 2023 | $1,765 +6.7% | $159,800 +0.9% |
| 2022 | $1,655 +0.9% | $158,400 +7% |
| 2021 | $1,640 +1.7% | $148,100 +1.2% |
| 2020 | $1,612 -3.6% | $146,300 +1.7% |
| 2019 | $1,672 +10.2% | $143,800 -1.7% |
| 2018 | $1,518 -0.2% | $146,300 -2.7% |
| 2017 | $1,521 | $150,400 -0.1% |
| 2016 | $1,521 +1.5% | $150,500 +1.5% |
| 2014 | $1,499 | $148,300 |
| 2013 | $1,499 +1.8% | $148,300 +1.9% |
| 2012 | $1,472 | $145,600 -8.5% |
| 2011 | -- | $159,100 +2.2% |
| 2010 | $1,592 +0.6% | $155,600 +0.6% |
| 2009 | $1,582 | $154,600 |
Find assessor info on the county website
Monthly payment
Est. payment
Payment breakdown
Explore the cost of this home by adjusting the details. Changes won't be saved.Climate risks
Neighborhood: 46017
Nearby schools
Schools provided by the listing agent
- Middle: Highland Middle School
- High: Anderson High School
Source: MIBOR as distributed by MLS GRID. This data may not be complete. We recommend contacting the local school district to confirm school assignments for this home.

Similar homes
- $319,9003 bd3 ba3.3k sqft4720 Mounds Rd, Anderson, IN 46017Active
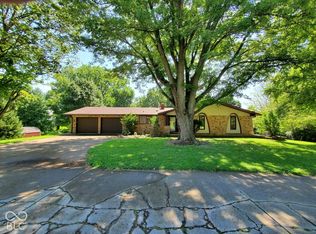 MLS ID #22130711, Joshua Vida, Paradigm Realty Solutions. MIBOR as distributed by MLS GRID
- $364,9007 bd9 ba6.4k sqft425 Sylvan Rd, Anderson, IN 46012Active
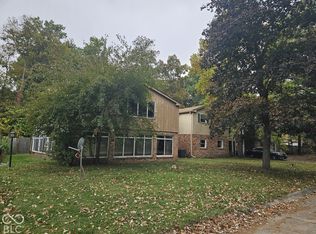 MLS ID #22131841, Jeff Weightman, Weightman Realty Group, LLC. MIBOR as distributed by MLS GRID
- $315,0005 bd3 ba3k sqft2505 Holden Dr, Anderson, IN 46012Active
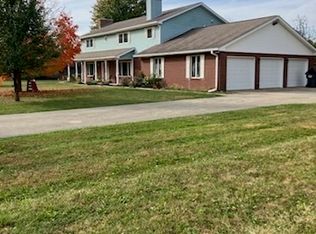 MLS ID #22132869, Bernie Butler, F.C. Tucker/Prosperity. MIBOR as distributed by MLS GRID
- $365,0005 bd3 ba3.1k sqft2116 Heather Rd, Anderson, IN 46012Active
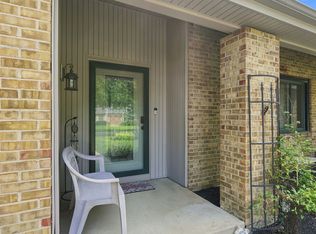 MLS ID #22121319, Michelle Sanford, Epique Inc. MIBOR as distributed by MLS GRID
