Spacious 5-bedroom, 3-bath home in the Yorktown school district with more than 4,000 square feet of finished living space and a full walk-out basement.
Built in 1987, this home offers a flexible layout with over 2,000 square feet on the main level and more than 2,000 additional finished square feet downstairs. The walk-out basement provides excellent additional living and entertaining space and includes a gas-log fireplace with direct access to the lower outdoor area.
The home features updated appliances, a geothermal heating and cooling system, two fireplaces, multiple living spaces, upper and lower outdoor decks, and an attached 2.5-car garage. With five bedrooms and three full bathrooms, there is plenty of room for family, guests, a home office, workout space, or additional recreation areas.
Located on a quiet residential street in Muncie with access to Yorktown Community Schools, the property offers a great combination of space, privacy, and convenience while still being close to shopping, dining, and everyday amenities.
This is a great opportunity for buyers looking for a large home with a walk-out basement, energy-efficient geothermal system, updated appliances, and plenty of usable living space in the Yorktown school district.
For Sale By Owner. Contact us directly to schedule a private showing or for additional information.
For sale by owner
Price cut: $20K (10/11)
$369,900
8304 W Pine Tree Ln, Muncie, IN 47304
5beds
4,036sqft
SingleFamily
Built in 1987
0.57 Acres Lot
$-- Zestimate®
$92/sqft
$-- HOA
What's special
Quiet residential streetGas-log fireplaceTwo fireplacesMultiple living spacesFlexible layoutFull walk-out basementUpdated appliances
What the owner loves about this home
Great location, great view, on the golf course, right by the pool, secluded street and great schools. This is an amazing home ready for the next owner.
- 41 days
- 539
- 44
Listed by:
Property Owner (317) 439-0935
Facts & features
Interior
Bedrooms & bathrooms
- Bedrooms: 5
- Bathrooms: 3
- Full bathrooms: 3
Heating
- Other, Electric, Geothermal
Cooling
- Central
Appliances
- Included: Dishwasher, Dryer, Garbage disposal, Microwave, Range / Oven, Refrigerator, Washer
Features
- Flooring: Carpet, Laminate
- Basement: Finished
- Has fireplace: Yes
Interior area
- Total interior livable area: 4,036 sqft
Property
Parking
- Parking features: Garage - Attached
Features
- Exterior features: Vinyl, Brick
Lot
- Size: 0.57 Acres
Details
- Parcel number: 181010276001000032
Construction
Type & style
- Home type: SingleFamily
Materials
- brick
- Roof: Asphalt
Condition
- New construction: No
- Year built: 1987
Community & HOA
Location
- Region: Muncie
Financial & listing details
- Price per square foot: $92/sqft
- Tax assessed value: $371,500
- Annual tax amount: $3,543
- Date on market: 9/15/2026
Estimated market value
Not available
Estimated sales range
Not available
$2,773/mo
Price history
| Date | Event | Price |
|---|---|---|
| 10/11/2026 | Price change | $369,900-5.1%$92/sqft |
Source: Owner Report a problem | ||
| 9/15/2026 | Listed for sale | $389,900+30.4%$97/sqft |
Source: Owner Report a problem | ||
| 1/4/2021 | Listing removed | -- |
Source: Owner Report a problem | ||
| 10/6/2020 | Listed for sale | $299,000+57.5%$74/sqft |
Source: Owner Report a problem | ||
| 2/6/2009 | Listing removed | $189,900$47/sqft |
Source: Coldwell Banker** #35479 Report a problem | ||
| 10/12/2008 | Price change | $189,900-2.1%$47/sqft |
Source: Coldwell Banker** #35479 Report a problem | ||
| 10/5/2008 | Price change | $193,900-3%$48/sqft |
Source: Coldwell Banker** #35479 Report a problem | ||
| 9/26/2008 | Listed for sale | $199,900$50/sqft |
Source: Coldwell Banker** #35479 Report a problem | ||
Public tax history
| Year | Property taxes | Tax assessment |
|---|---|---|
| 2025 | $3,543 +10% | $371,500 +4.9% |
| 2024 | $3,221 +9.6% | $354,300 +10% |
| 2023 | $2,940 +14% | $322,100 +9.6% |
| 2022 | $2,579 +7.3% | $294,000 +14% |
| 2021 | $2,404 +8% | $257,900 +7.3% |
| 2020 | $2,226 +2.6% | $240,400 +8% |
| 2019 | $2,169 +0.6% | $222,600 +2.6% |
| 2018 | $2,157 +4.2% | $216,900 +1.7% |
| 2017 | $2,070 +4.4% | $213,300 +4.8% |
| 2016 | $1,982 -1.7% | $203,600 +8.8% |
| 2014 | $2,016 +12.6% | $187,200 +4.6% |
| 2013 | $1,790 -2.9% | $179,000 -2.9% |
| 2012 | $1,844 -5.7% | $184,400 -5.7% |
| 2011 | $1,955 -3.9% | $195,500 -3.9% |
| 2010 | $2,034 -3.6% | $203,400 -3.6% |
| 2009 | $2,111 -33.1% | $211,100 -2.2% |
| 2006 | $3,157 | $215,900 +13.7% |
| 2005 | -- | $189,900 |
Find assessor info on the county website
Monthly payment
Est. payment
Payment breakdown
Explore the cost of this home by adjusting the details. Changes won't be saved.Climate risks
Neighborhood: 47304
Similar homes
- $379,9005 bd4 ba4k sqft3900 N Vienna Woods Dr, Muncie, IN 47304For Sale
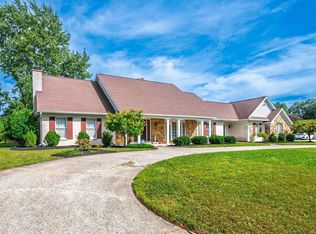 MLS ID #202638887, Ryan Orr, RE/MAX Real Estate Groups. IRMLS
- $364,0004 bd3 ba2.6k sqft1302 N Briar Rd, Muncie, IN 47304For Sale
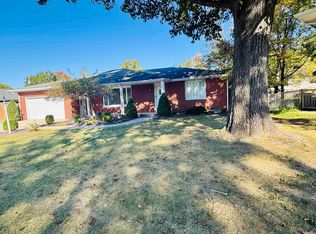 MLS ID #202643590, Jennifer White, Coldwell Banker Real Estate Group. IRMLS
- $360,0004 bd3 ba3k sqft4110 W Heath Dr, Muncie, IN 47304Active
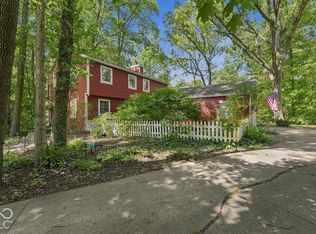 MLS ID #22127447, Steve Slavin, Coldwell Banker Real Estate Group. MIBOR as distributed by MLS GRID
- $339,9004 bd3 ba2.4k sqft401 N Aspen Ln, Muncie, IN 47304For Sale
 MLS ID #202636208, Marissa Earls, RE/MAX Real Estate Groups. IRMLS
