Check out this large, 2story home in Farmington on a cul de sac, tucked in the woods, that backs up to the Red Tail Conservancy. So much to love about this home starting with the updated kitchen, with large pantry, beautiful hardwood flooring downstairs, formal dining room and large family and living room areas. Solid mechanicals including 2 heat pumps, large master en suite, fireplaces in living and master bedroom, tons of storage available in the home, and there is also over 600 sqft room that could be a man cave/mother in law suite, offering tons of flexibility. The home sits on a large wooded lot, you will love the views from the screened in back porch, with a pond, waterfall and fire pit, a must see!!
Active
$399,900
4110 W Heath Dr, Muncie, IN 47304
4beds
3,080sqft
:
Get pre-qualified$2,638/mo
Single Family Residence
Built in 1980
0.61 Acres Lot
$377,900 Zestimate®
$--/sqft
$-- HOA
What's special
Large wooded lotTucked in the woodsLarge master en suiteFormal dining roomCul de sacUpdated kitchenLarge pantry
- 170 days |
- 362 |
- 14 |
Zillow last checked:
Listing updated:
Listed by:
Steven Robillard 765-748-4975,
Burke Realty
Source: IRMLS,MLS#: 202603478
Facts & features
Interior
Bedrooms & bathrooms
- Bedrooms: 4
- Bathrooms: 3
- Full bathrooms: 2
- 1/2 bathrooms: 1
Bedroom 1
- Level: Upper
Bedroom 2
- Level: Upper
Dining room
- Level: Main
- Area: 144
- Dimensions: 12 x 12
Family room
- Level: Main
- Area: 280
- Dimensions: 20 x 14
Kitchen
- Level: Main
- Area: 240
- Dimensions: 20 x 12
Living room
- Level: Main
- Area: 234
- Dimensions: 18 x 13
Heating
- Electric, Heat Pump, Multiple Heating Systems
Cooling
- Central Air
Appliances
- Included: Disposal, Range/Oven Hook Up Elec, Water Heater Rental, Dishwasher, Microwave, Refrigerator, Washer, Dryer-Electric, Exhaust Fan, Electric Range, Water Softener Rented, Water Heater - Rental
- Laundry: Main Level
Features
- 1st Bdrm En Suite, Ceiling-9+, Ceiling Fan(s), Countertops-Solid Surf, Open Floorplan, Formal Dining Room, Great Room
- Flooring: Hardwood, Carpet, Tile
- Windows: Window Treatments, Blinds, Shutters
- Basement: Crawl Space
- Attic: Storage
- Number of fireplaces: 2
- Fireplace features: Breakfast Room, 1st Bdrm
Interior area
- Total structure area: 4,280
- Total interior livable area: 3,080 sqft
- Finished area above ground: 3,080
- Finished area below ground: 0
Video & virtual tour
Property
Parking
- Total spaces: 2
- Parking features: Attached, Garage Door Opener, Concrete
- Attached garage spaces: 2
- Has uncovered spaces: Yes
Features
- Levels: Two
- Stories: 2
- Patio & porch: Screened
- Exterior features: Fire Pit
Lot
- Size: 0.61 Acres
- Dimensions: 144x185
- Features: Cul-De-Sac, Few Trees, 0-2.9999, City/Town/Suburb, Landscaped
Details
- Additional structures: Shed
- Parcel number: 180731200030.000002
- Zoning: R-2
Construction
Type & style
- Home type: SingleFamily
- Architectural style: Traditional
- Property subtype: Single Family Residence
Materials
- Cedar
- Roof: Shingle
Condition
- New construction: No
- Year built: 1980
Utilities & green energy
- Sewer: City
- Water: City
- Utilities for property: Cable Connected
Green energy
- Energy efficient items: Appliances, Water Heater
Community & HOA
Community
- Security: Smoke Detector(s)
- Subdivision: Farmington
Location
- Region: Muncie
Financial & listing details
- Tax assessed value: $336,400
- Annual tax amount: $3,028
- Date on market: 2/4/2026
- Listing terms: Cash,Conventional,FHA,VA Loan
- Road surface type: Paved
Estimated market value
$377,900
$359,000 - $397,000
$3,078/mo
Price history
| Date | Event | Price |
|---|---|---|
| 2/4/2026 | Listed for sale | $399,900 |
Source:  IRMLS #202603478 Report a problem IRMLS #202603478 Report a problem | ||
| 2/1/2026 | Listing removed | $399,900 |
Source: IRMLS #202526868 Report a problem | ||
| 9/15/2025 | Price change | $399,900-4.8% |
Source: IRMLS #202526868 Report a problem | ||
| 7/11/2025 | Listed for sale | $420,000 |
Source: IRMLS #202526868 Report a problem | ||
Public tax history
| Year | Property taxes | Tax assessment |
|---|---|---|
| 2025 | $2,768 -0.4% | $336,400 +21.5% |
| 2024 | $2,780 +17.7% | $276,800 |
| 2023 | $2,362 +26.6% | $276,800 +17.8% |
| 2022 | $1,866 -2% | $235,000 +26.8% |
| 2021 | $1,905 0% | $185,400 -2.1% |
| 2020 | $1,905 -6.4% | $189,300 |
| 2019 | $2,036 -3% | $189,300 -6.3% |
| 2018 | $2,099 -0.9% | $202,000 +2.3% |
| 2017 | $2,119 +6.3% | $197,500 |
| 2016 | $1,994 -3.5% | $197,500 +7.1% |
| 2014 | $2,066 +15.4% | $184,400 +5.1% |
| 2013 | $1,790 +3% | $175,500 +1.9% |
| 2012 | $1,738 -8.5% | $172,300 -6.4% |
| 2011 | $1,899 -0.1% | $184,100 -8.9% |
| 2010 | $1,902 -54.8% | $202,100 -3.9% |
| 2009 | $4,206 -18.6% | $210,300 +9.1% |
| 2006 | $5,168 | $192,700 +8.6% |
| 2005 | -- | $177,400 |
Find assessor info on the county website
Monthly payment
Est. payment
Payment breakdown
Explore the cost of this home by adjusting the details. Changes won't be saved.Climate risks
Neighborhood: 47304
Nearby schools
GreatSchools rating
- 7/10North View Elementary SchoolGrades: PK-5Distance: 2.2 mi
- 5/10Northside Middle SchoolGrades: 6-8Distance: 1.7 mi
- 3/10Muncie Central High SchoolGrades: PK-12Distance: 3.3 mi
Schools provided by the listing agent
- Elementary: Northview
- Middle: Northside
- High: Central
- District: Muncie Community Schools
Source: IRMLS. This data may not be complete. We recommend contacting the local school district to confirm school assignments for this home.
- $384,8005 bd5 ba4k sqft4106 W Heath Dr, Muncie, IN 47304Off Market
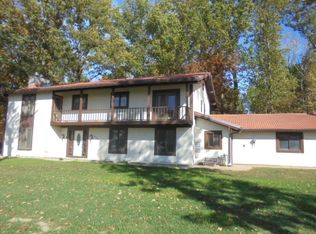
- $340,0004 bd3 ba3k sqft4109 W Oran Ct, Muncie, IN 47304Off Market

- $333,9004 bd2 ba2.3k sqft4109 W Heath Dr, Muncie, IN 47304Off Market
- $343,4005 bd2 ba4k sqft4105 W Oran Ct, Muncie, IN 47304Off Market
- $402,600-- bd2 ba3.3k sqft4105 W Heath Dr, Muncie, IN 47304Off Market
- $295,5004 bd2 ba2.8k sqft4100 W Heath Dr, Muncie, IN 47304Off Market
- $358,9004 bd3 ba4.5k sqft4113 W Oran Ct, Muncie, IN 47304Off Market
- $355,6005 bd2 ba3.4k sqft4101 W Oran Ct, Muncie, IN 47304Off Market
A local agent can set up tours, give advice and negotiate with sellers.
A local lender can help you make sure your offer is ready when you are.
Similar homes
- $395,0004 bd3 ba2.3k sqft3004 W Aruba Way, Muncie, IN 47302For Sale
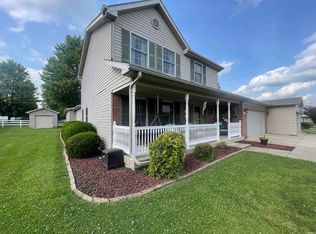 MLS ID #202629568, Jennifer Whittenburg, REMAX ONE. IRMLS
 - $384,9005 bd4 ba4k sqft3900 N Vienna Woods Dr, Muncie, IN 47304Active
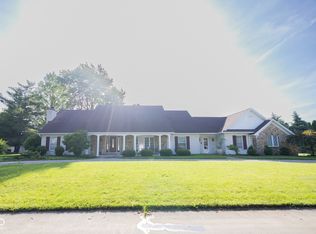 MLS ID #22104608, Linda Share, Crossroads Real Estate Group LLC. MIBOR as distributed by MLS GRID
 - $420,0003 bd3 ba2.4k sqft5204 W Pineridge Rd, Muncie, IN 47304For Sale
 MLS ID #202623610, Susan Volbrecht, RE/MAX Real Estate Groups. IRMLS
 - $450,0004 bd4 ba2.7k sqft7904 W Adare Dr, Muncie, IN 47304For Sale
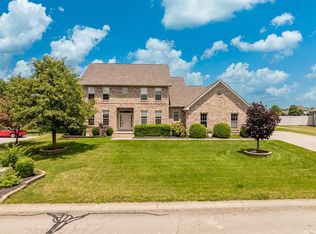 MLS ID #202626697, Susan Volbrecht, RE/MAX Real Estate Groups. IRMLS
 - $267,5003 bd4 ba2.3k sqft5007 N Cornwall Dr, Muncie, IN 47304ActiveMLS ID #22115060, Sheri Hiestand, Berkshire Hathaway Home. MIBOR as distributed by MLS GRID
- $299,0003 bd3 ba2.6k sqft2215 W Woodmont Dr, Muncie, IN 47304ActiveMLS ID #22103174, Jason Burcham, Coldwell Banker Real Estate Group. MIBOR as distributed by MLS GRID
- $274,9004 bd3 ba2.6k sqft2609 W Riggin Rd, Muncie, IN 47304For SaleMLS ID #202624757, Christy Keeley, Home 2 Home Realty Group. IRMLS
- $--3 bd1 ba2.1k sqft1400 W County Road 1200 N, Muncie, IN 47303AuctionServiceLink Auction
- $405,0003 bd4 ba3.8k sqft517 S Elliott Acres Dr, Muncie, IN 47302ActiveMLS ID #22106450, Melissa Stroud, AXEN Realty LLC. MIBOR as distributed by MLS GRID
- $428,9003 bd3 ba4.1k sqft2504 W Sun Valley Pkwy, Muncie, IN 47303For SaleMLS ID #202622318, Lucius Conner, Viking Realty. IRMLS
- $399,9004 bd3 ba3.9k sqft2100 N County Road 800 W, Yorktown, IN 47396ActiveMLS ID #22110658, Karen Dall, Coldwell Banker Real Estate Group. MIBOR as distributed by MLS GRID
- $242,0003 bd3 ba1.7k sqft1906 N Meadowlark Ln, Muncie, IN 47304For SaleMLS ID #202627537, Jenny Lash, RE/MAX Real Estate Groups. IRMLS
- $319,0004 bd3 ba2.6k sqft2501 W Sacramento Dr, Muncie, IN 47303For SaleMLS ID #202627172, Laura Amlin, Coldwell Banker Real Estate Group. IRMLS
- $259,0004 bd3 ba2.3k sqft1908 N Alden Rd, Muncie, IN 47304For SaleMLS ID #202604119, Rachel Tucker, RE/MAX Real Estate Groups. IRMLS
- $275,0003 bd2 ba3.5k sqft2300 N Moors St, Muncie, IN 47304ActiveMLS ID #22107128, Stacie Kidwell Sandoval, F.C. Tucker Company. MIBOR as distributed by MLS GRID
- $421,0004 bd3 ba3.3k sqft8605 Shamrock Ln, Yorktown, IN 47396ActiveMLS ID #22094581, Barinder Singh, eXp Realty, LLC. MIBOR as distributed by MLS GRID
- $249,9003 bd2 ba1.6k sqft3005 W Moore Rd, Muncie, IN 47304For SaleMLS ID #202622873, Bronwyn Wuthrich, NextHome Elite Real Estate. IRMLS
- $440,0005 bd3 ba3.2k sqft501 S Riviera Ln, Yorktown, IN 47396For SaleMLS ID #202617013, Ryan Kramer, RE/MAX Real Estate Groups. IRMLS
- $410,0004 bd2 ba1.5k sqft3087 S 380 E, Chesterfield, IN 46017ActiveMLS ID #22115016, Adam Ross, F.C. Tucker Company. MIBOR as distributed by MLS GRID
- $574,9003 bd4 ba3.2k sqft4509 W Jackson St, Muncie, IN 47304For SaleMLS ID #202617941, Ryan Orr, RE/MAX Real Estate Groups. IRMLS
