Seller offering rate buydown with acceptable offer. Welcome home to stunning 517 S Elliott Acres Dr, in the desirable Elliott Acres subdivision, across from Delaware Country Club. This neighborhood provides quiet streets & great neighbors. Huge west-facing floor- to-ceiling windows give you gorgeous Midwest sunset views. The home has recently gone through a massive renovation (2025) while also updating utilities to bring the house to modern code. The electrical boxes have been reworked. The home has a brand new heat pump, which also provides central air in the summer. There is a new high efficiency water heater in the basement. The home currently runs on the well alone for water service but city water hookups are present. There is a gas hookup as well, though there are currently no gas appliances in the home. The roof was repaired at the last transfer, in 2024, and was resealed, giving this antique tile roof many more years of coverage! In the kitchen, you will notice smart appliances which can be connected to Wi-Fi and controlled remotely. The smart refrigerator provides a hub to organize your calendar, provide notes and to-do lists, or to simply search for a recipe you may want to try out. The new range has air-fry and convection modes and offers down-draft ventilation. The Microwave can be programmed to turn on whenever the cooktop is turned on, offering additional ventilation. You will find a Wolf steam oven, great for healthy cooking and for making your favorite sourdough recipes! New carpet with a luxury pad in the south wing of the home and new paint throughout leave the house feeling fresh and inviting. Seller is willing to paint accent walls if the buyer wishes. The south facing sunroom has been reconnected to heat and air and has been tiled. It's been used as an office space and a guest room (but is not counted as a bedroom). Don't miss the 3 bay garage complete with a car wash!
Active
Price cut: $10K (7/16)
$405,000
517 S Elliott Acres Dr, Muncie, IN 47302
3beds
3,832sqft
:
Get pre-qualified$2,671/mo
Residential, Single Family Residence
Built in 1951
1.01 Acres Lot
$-- Zestimate®
$106/sqft
$-- HOA
What's special
Gorgeous midwest sunset viewsHuge west-facing floor-to-ceiling windowsQuiet streets
- 49 days |
- 1,220 |
- 51 |
Likely to sell faster than
Zillow last checked:
Listing updated:
Listed by:
Melissa Stroud 843-270-2277,
AXEN Realty LLC
Source: MIBOR as distributed by MLS GRID,MLS#: 22106450
Facts & features
Interior
Bedrooms & bathrooms
- Bedrooms: 3
- Bathrooms: 4
- Full bathrooms: 2
- 1/2 bathrooms: 2
- Main level bathrooms: 3
- Main level bedrooms: 3
Primary bedroom
- Level: Main
- Area: 352 Square Feet
- Dimensions: 22*16
Bedroom 2
- Level: Main
- Area: 240 Square Feet
- Dimensions: 15*16
Bedroom 3
- Level: Main
- Area: 225 Square Feet
- Dimensions: 15*15
Dining room
- Level: Main
- Area: 255 Square Feet
- Dimensions: 15*17
Kitchen
- Features: Tile-Ceramic
- Level: Main
- Area: 252 Square Feet
- Dimensions: 18*14
Laundry
- Features: Other
- Level: Basement
- Area: 100 Square Feet
- Dimensions: 10*10
Living room
- Level: Main
- Area: 450 Square Feet
- Dimensions: 30*15
Sun room
- Level: Main
- Area: 420 Square Feet
- Dimensions: 28*15
Heating
- Heat Pump
Cooling
- Heat Pump
Appliances
- Included: Dishwasher, Down Draft, ENERGY STAR Qualified Water Heater, Electric Water Heater, ENERGY STAR Qualified Appliances, Disposal, Exhaust Fan, Microwave, Oven, Electric Oven, Refrigerator, Bar Fridge, Free-Standing Freezer, Water Softener Owned, Wine Cooler, Other
- Laundry: Connections All, In Basement, Sink
Features
- Built-in Features, High Ceilings, Kitchen Island, Dumbwaiter, Entrance Foyer, Hardwood Floors, High Speed Internet, Eat-in Kitchen, Wired for Data, Pantry, Smart Thermostat, Storage, Supplemental Storage, Walk-In Closet(s)
- Flooring: Hardwood
- Windows: Wood Work Stained
- Basement: Egress Window(s),Finished Ceiling,Finished Walls,Storage Space
- Number of fireplaces: 2
- Fireplace features: Dining Room, Living Room
Interior area
- Total structure area: 3,832
- Total interior livable area: 3,832 sqft
- Finished area below ground: 0
Video & virtual tour
Property
Parking
- Total spaces: 3
- Parking features: Attached
- Attached garage spaces: 3
- Details: Garage Parking Other(Floor Drain, Other)
Features
- Levels: One
- Stories: 1
- Patio & porch: Glass Enclosed
- Exterior features: Smart Lock(s)
- Has view: Yes
- View description: Trees/Woods
Lot
- Size: 1.01 Acres
Details
- Parcel number: 181113277003000001
- Other equipment: Intercom
- Horse amenities: None
Construction
Type & style
- Home type: SingleFamily
- Architectural style: French Provincial
- Property subtype: Residential, Single Family Residence
Materials
- Stone
- Foundation: Concrete Perimeter, Block, Crawl Space
Condition
- Updated/Remodeled
- New construction: No
- Year built: 1951
Utilities & green energy
- Water: Well, Public, Private
- Utilities for property: Electricity Connected, Sewer Connected, Water Connected, See Remarks
Community & HOA
Community
- Subdivision: Elliott Acres
HOA
- Has HOA: No
Location
- Region: Muncie
Financial & listing details
- Price per square foot: $106/sqft
- Tax assessed value: $324,000
- Annual tax amount: $3,060
- Date on market: 6/5/2026
- Cumulative days on market: 52 days
- Electric utility on property: Yes
Estimated market value
Not available
Estimated sales range
Not available
Not available
Price history
| Date | Event | Price |
|---|---|---|
| 7/16/2026 | Price change | $405,000-2.4%$106/sqft |
Source:  MIBOR as distributed by MLS GRID #22106450 Report a problem MIBOR as distributed by MLS GRID #22106450 Report a problem | ||
| 7/7/2026 | Price change | $415,000-2.4%$108/sqft |
Source: MIBOR as distributed by MLS GRID #22106450 Report a problem | ||
| 6/22/2026 | Price change | $425,000-3.4%$111/sqft |
Source: MIBOR as distributed by MLS GRID #22106450 Report a problem | ||
| 6/16/2026 | Price change | $440,000-2.2%$115/sqft |
Source: MIBOR as distributed by MLS GRID #22106450 Report a problem | ||
| 6/5/2026 | Listed for sale | $450,000+34.7%$117/sqft |
Source: MIBOR as distributed by MLS GRID #22106450 Report a problem | ||
| 8/29/2024 | Sold | $334,000+6.1% |
Source:  IRMLS #202427474 Report a problem IRMLS #202427474 Report a problem | ||
| 7/23/2024 | Listed for sale | $314,900 |
Source: IRMLS #202427474 Report a problem | ||
Public tax history
| Year | Property taxes | Tax assessment |
|---|---|---|
| 2025 | $2,583 +0.1% | $324,000 +25.5% |
| 2024 | $2,581 +20.9% | $258,100 |
| 2023 | $2,134 +5.5% | $258,100 +20.9% |
| 2022 | $2,022 | $213,400 +5.5% |
| 2021 | $2,022 +0% | $202,200 |
| 2020 | $2,022 | $202,200 |
| 2019 | $2,022 -4.4% | $202,200 |
| 2018 | $2,116 -0.5% | $202,200 +0.7% |
| 2017 | $2,126 +6.9% | $200,800 |
| 2016 | $1,989 -4% | $200,800 +2.6% |
| 2014 | $2,071 +17.2% | $195,700 +0.9% |
| 2013 | $1,767 -3% | $193,900 +1.5% |
| 2012 | $1,822 +23.1% | $191,000 +28.7% |
| 2011 | $1,480 +8.8% | $148,400 |
| 2010 | $1,360 +5.9% | $148,400 -3.4% |
| 2009 | $1,284 -44.8% | $153,600 -8% |
| 2006 | $2,327 | $166,900 -14.3% |
| 2005 | -- | $194,800 |
Find assessor info on the county website
Monthly payment
Est. payment
Payment breakdown
Explore the cost of this home by adjusting the details. Changes won't be saved.Climate risks
Neighborhood: 47302
Nearby schools
GreatSchools rating
- 7/10East Washington AcademyGrades: PK-5Distance: 2.4 mi
- 2/10Southside Middle SchoolGrades: 6-8Distance: 2.6 mi
- 3/10Muncie Central High SchoolGrades: PK-12Distance: 3.1 mi
- $245,3004 bd2 ba2.1k sqft521 S Elliott Acres Dr, Muncie, IN 47302Off Market
- $297,4003 bd2 ba3.2k sqft513 S Elliott Acres Dr, Muncie, IN 47302Off Market
- $305,800-- bd-- ba-- sqft513 S Elliott Acres Dr, Muncie, IN 47302Off Market
- $16,500-- bd-- ba-- sqft533 S Elliott Acres Dr, Muncie, IN 47302Off Market
- $585,0003 bd5 ba4.5k sqft514 S Elliott Acres Dr, Muncie, IN 47302Sold
- $258,5002 bd3 ba2.2k sqft525 S Elliott Acres Dr, Muncie, IN 47302Off Market
- $319,1003 bd3 ba3.8k sqft506 S Elliott Acres Dr, Muncie, IN 47302Off Market
- $299,0003 bd2 ba3.3k sqft509 S Elliott Acres Dr, Muncie, IN 47302Off Market
A local agent can set up tours, give advice and negotiate with sellers.
Similar homes
- $430,0003 bd2 ba3.1k sqft7441 South Dr #188-E, Muncie, IN 47302For Sale
 MLS ID #10053711, Madelyn Brunton. RLMS
 - $395,0004 bd3 ba2.3k sqft3004 W Aruba Way, Muncie, IN 47302For Sale
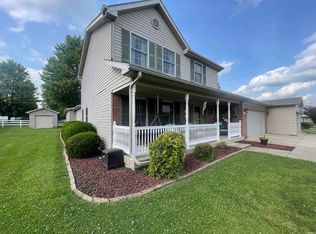 MLS ID #202629568, Jennifer Whittenburg, REMAX ONE. IRMLS
 - $399,9004 bd3 ba3k sqft4110 W Heath Dr, Muncie, IN 47304For Sale
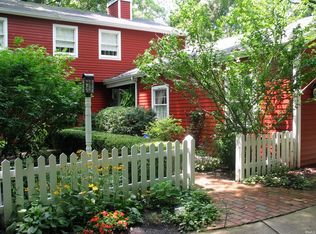 MLS ID #202603478, Steven Robillard, Burke Realty. IRMLS
 - $420,0003 bd3 ba2.4k sqft5204 W Pineridge Rd, Muncie, IN 47304For Sale
 MLS ID #202623610, Susan Volbrecht, RE/MAX Real Estate Groups. IRMLS
 - $428,9003 bd3 ba4.1k sqft2504 W Sun Valley Pkwy, Muncie, IN 47303For SaleMLS ID #202622318, Lucius Conner, Viking Realty. IRMLS
- $384,9005 bd4 ba4k sqft3900 N Vienna Woods Dr, Muncie, IN 47304ActiveMLS ID #22104608, Linda Share, Crossroads Real Estate Group LLC. MIBOR as distributed by MLS GRID
- $--3 bd1 ba2.1k sqft1400 W County Road 1200 N, Muncie, IN 47303AuctionServiceLink Auction
- $499,9004 bd4 ba3.7k sqft2909 W Bonaire Ave, Muncie, IN 47302For SaleMLS ID #202625498, Andy D Eckert, Ness Bros. Realtors & Auctione. IRMLS
- $289,9004 bd2 ba2.2k sqft500 S County Road 700 E, Parker City, IN 47368For SaleMLS ID #202629497, Ryan Orr, RE/MAX Real Estate Groups. IRMLS
- $349,9003 bd2 ba2.4k sqft8700 W County Road 600 S, Daleville, IN 47334ActiveMLS ID #22115455, Austin Rich, NextHome Elite Real Estate. MIBOR as distributed by MLS GRID
- $349,9003 bd2 ba2.3k sqft8700 W 600 S, Daleville, IN 47334For SaleMLS ID #202629540, Austin Rich, NextHome Elite Real Estate. IRMLS
- $399,9004 bd3 ba3.9k sqft2100 N County Road 800 W, Yorktown, IN 47396ActiveMLS ID #22110658, Karen Dall, Coldwell Banker Real Estate Group. MIBOR as distributed by MLS GRID
- $424,9004 bd4 ba5k sqft7300 W Nixon Rd, Yorktown, IN 47396For SaleMLS ID #202621078, Christine Whittemore, With the Keys Realty. IRMLS
- $340,0003 bd3 ba3.1k sqft8901 N State Road 3, Muncie, IN 47303For SaleMLS ID #202612740, Amanda E West, RE/MAX Realty One. IRMLS
- $574,9003 bd4 ba3.2k sqft4509 W Jackson St, Muncie, IN 47304For SaleMLS ID #202617941, Ryan Orr, RE/MAX Real Estate Groups. IRMLS
- $450,0004 bd4 ba2.7k sqft7904 W Adare Dr, Muncie, IN 47304For SaleMLS ID #202626697, Susan Volbrecht, RE/MAX Real Estate Groups. IRMLS
- $267,5003 bd4 ba2.3k sqft5007 N Cornwall Dr, Muncie, IN 47304ActiveMLS ID #22115060, Sheri Hiestand, Berkshire Hathaway Home. MIBOR as distributed by MLS GRID
- $295,0004 bd3 ba3.2k sqft1990 E County Road 600 N, New Castle, IN 47362ActiveMLS ID #22112244, Cara Huffman, F.C. Tucker/Crossroads. MIBOR as distributed by MLS GRID
- $479,9003 bd2 ba2.6k sqft6101 N Cumberland Rd, Muncie, IN 47304ActiveMLS ID #22106527, Austin Rich, NextHome Elite Real Estate. MIBOR as distributed by MLS GRID
- $369,0003 bd3 ba2.3k sqft4701 N Weir Dr, Muncie, IN 47304ActiveMLS ID #22089679, Steve Slavin, Coldwell Banker Real Estate Group. MIBOR as distributed by MLS GRID
