Beautiful, 4 bedroom 3,5 bath home plus den with 2 car attached garage. This home has too many updates to list and is a showstopper from the moment you pull up. You'll be welcomed by a large foyer offering a sweeping staircase. The gorgeous, spacious kitchen offers brand new stone countertops, backsplash, sink, lighting and stainless-steel appliances. The 2-story living room features a whole house vacuum system, gas log fireplace with brick surround and views onto your immaculate back deck and yard. The main level master suite features a tray ceiling, 2 walk-in closets, stand up shower plus a walk in jet tub. Separate breakfast room and formal dining room. The additional 3 upstairs bedrooms are large and offer plenty of space for all. New roof 6/2026. On demand H2O heater in 2025. Select new flooring throughout. New paint throughout.
Active
$499,900
2909 W Bonaire Ave, Muncie, IN 47302
4beds
3,702sqft
:
Get pre-qualified$3,266/mo
Single Family Residence
Built in 2000
0.47 Acres Lot
$477,700 Zestimate®
$--/sqft
$-- HOA
What's special
Main level master suiteBrand new stone countertopsSeparate breakfast roomFormal dining roomTray ceilingWalk in jet tubNew paint throughout
- 37 days |
- 875 |
- 52 |
Likely to sell faster than
Zillow last checked:
Listing updated:
Listed by:
Andy D Eckert Off:260-356-3911,
Ness Bros. Realtors & Auctione
Source: IRMLS,MLS#: 202625498
Facts & features
Interior
Bedrooms & bathrooms
- Bedrooms: 4
- Bathrooms: 4
- Full bathrooms: 3
- 1/2 bathrooms: 1
- Main level bedrooms: 1
Bedroom 1
- Level: Main
Bedroom 2
- Level: Upper
Dining room
- Level: Main
- Area: 180
- Dimensions: 15 x 12
Kitchen
- Level: Main
- Area: 270
- Dimensions: 18 x 15
Living room
- Level: Main
- Area: 399
- Dimensions: 21 x 19
Office
- Level: Main
- Area: 228
- Dimensions: 19 x 12
Heating
- Natural Gas, Forced Air, High Efficiency Furnace
Cooling
- Central Air
Appliances
- Included: Disposal, Range/Oven Hook Up Gas, Dishwasher, Exhaust Fan, Double Oven, Gas Water Heater, Water Softener Owned
- Laundry: Dryer Hook Up Gas/Elec, Main Level, Washer Hookup
Features
- Sound System, Bookcases, Built-in Desk, Ceiling-9+, Tray Ceiling(s), Ceiling Fan(s), Central Vacuum, Walk-In Closet(s), Stone Counters, Eat-in Kitchen, Entrance Foyer, Kitchen Island, Natural Woodwork, Double Vanity, Stand Up Shower, Tub and Separate Shower, Tub/Shower Combination, Main Level Bedroom Suite, Formal Dining Room, Great Room, Custom Cabinetry
- Flooring: Carpet, Laminate, Vinyl
- Doors: Six Panel Doors, Insulated Doors
- Windows: Double Pane Windows
- Basement: Partial,Unfinished,Concrete
- Number of fireplaces: 1
- Fireplace features: Living Room
Interior area
- Total structure area: 4,679
- Total interior livable area: 3,702 sqft
- Finished area above ground: 3,702
- Finished area below ground: 0
Video & virtual tour
Property
Parking
- Total spaces: 2
- Parking features: Attached, Garage Door Opener, Concrete
- Attached garage spaces: 2
- Has uncovered spaces: Yes
Features
- Levels: Two
- Stories: 2
- Patio & porch: Deck Covered, Covered
- Has spa: Yes
- Spa features: Jet/Garden Tub
Lot
- Size: 0.47 Acres
- Dimensions: 135 x 152
- Features: Sloped, City/Town/Suburb, Landscaped
Details
- Parcel number: 181132101023.000013
Construction
Type & style
- Home type: SingleFamily
- Architectural style: Contemporary
- Property subtype: Single Family Residence
Materials
- Brick, Vinyl Siding
- Roof: Asphalt
Condition
- New construction: No
- Year built: 2000
Utilities & green energy
- Sewer: City
- Water: City
- Utilities for property: Cable Connected
Green energy
- Energy efficient items: Doors, HVAC, Windows
Community & HOA
Community
- Features: Sidewalks
- Security: Carbon Monoxide Detector(s), Smoke Detector(s)
- Subdivision: Southwind Village
Location
- Region: Muncie
Financial & listing details
- Tax assessed value: $410,300
- Annual tax amount: $3,921
- Date on market: 6/26/2026
- Listing terms: Cash,Conventional
- Road surface type: Asphalt
Estimated market value
$477,700
$454,000 - $502,000
$2,796/mo
Price history
| Date | Event | Price |
|---|---|---|
| 6/26/2026 | Listed for sale | $499,900+23% |
Source:  IRMLS #202625498 Report a problem IRMLS #202625498 Report a problem | ||
| 6/28/2024 | Sold | $406,500+1.7% |
Source: IRMLS #202418712 Report a problem | ||
| 5/28/2024 | Pending sale | $399,900 |
Source: IRMLS #202418712 Report a problem | ||
| 5/24/2024 | Listed for sale | $399,900 |
Source: IRMLS #202418712 Report a problem | ||
Public tax history
| Year | Property taxes | Tax assessment |
|---|---|---|
| 2025 | $3,608 +20% | $410,300 +13.7% |
| 2024 | $3,006 -1% | $360,800 +20% |
| 2023 | $3,036 +25% | $300,600 -1% |
| 2022 | $2,429 -2.2% | $303,600 +25% |
| 2021 | $2,483 -2.1% | $242,900 -2.2% |
| 2020 | $2,537 -1.1% | $248,300 -2.1% |
| 2019 | $2,564 +17.4% | $253,700 -1.1% |
| 2018 | $2,184 -1.5% | $256,400 +23.5% |
| 2017 | $2,218 +5.5% | $207,600 -1.1% |
| 2016 | $2,102 -3.8% | $210,000 -0.2% |
| 2014 | $2,184 +7.7% | $210,400 +4.9% |
| 2013 | $2,028 -2.6% | $200,600 -3.7% |
| 2012 | $2,082 -4.5% | $208,200 -4.5% |
| 2011 | $2,179 -1.4% | $217,900 -1.4% |
| 2010 | $2,209 -2% | $220,900 -2% |
| 2009 | $2,253 -39.4% | $225,300 -1.7% |
| 2006 | $3,716 | $229,200 +16.9% |
| 2005 | -- | $196,000 |
Find assessor info on the county website
Monthly payment
Est. payment
Payment breakdown
Explore the cost of this home by adjusting the details. Changes won't be saved.Climate risks
Neighborhood: 47302
Nearby schools
GreatSchools rating
- 6/10Cowan Elementary SchoolGrades: K-6Distance: 3 mi
- 6/10Cowan High SchoolGrades: 7-12Distance: 3 mi
Schools provided by the listing agent
- Elementary: Cowan
- Middle: Cowan
- High: Cowan
- District: Cowan Community School Corp.
Source: IRMLS. This data may not be complete. We recommend contacting the local school district to confirm school assignments for this home.
- $396,3003 bd2 ba4.2k sqft2905 W Bonaire Ave, Muncie, IN 47302Off Market
- $347,300-- bd2 ba3.1k sqft2917 W Bonaire Ave, Muncie, IN 47302Off Market
- $276,8002 bd2 ba2.3k sqft2908 W Bonaire Ave, Muncie, IN 47302Off Market
- $342,7003 bd2 ba3.1k sqft2912 W Bonaire Ave, Muncie, IN 47302Off Market
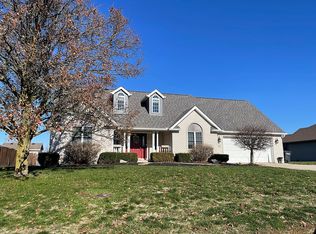
- $297,5003 bd2 ba1.9k sqft2904 W Bonaire Ave, Muncie, IN 47302Off Market
- $370,1004 bd3 ba3k sqft2901 W Bonaire Ave, Muncie, IN 47302Off Market
- $321,3003 bd2 ba2k sqft3001 W Bonaire Ave, Muncie, IN 47302Off Market
- $285,9004 bd2 ba1.9k sqft2916 W Bonaire Ave, Muncie, IN 47302Off Market
A local agent can set up tours, give advice and negotiate with sellers.
Similar homes
- $395,0004 bd3 ba2.3k sqft3004 W Aruba Way, Muncie, IN 47302For Sale
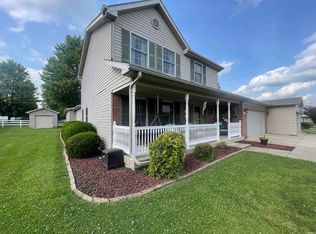 MLS ID #202629568, Jennifer Whittenburg, REMAX ONE. IRMLS
 - $509,9004 bd4 ba4.2k sqft209 N Copperwood Ct, Muncie, IN 47304Active
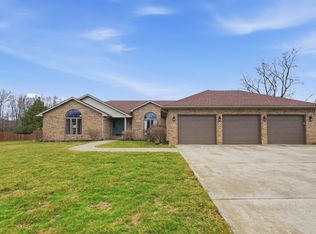 MLS ID #22087730, Tammy Parker, F.C.Tucker Muncie, REALTORS®. MIBOR as distributed by MLS GRID
 - $449,0005 bd4 ba3.9k sqft1300 N Grove Ct, Muncie, IN 47304For Sale
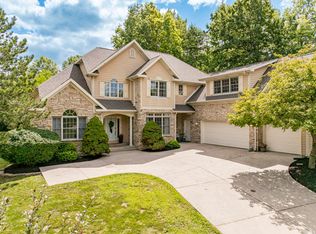 MLS ID #202629958, Susan Volbrecht, RE/MAX Real Estate Groups. IRMLS
 - $430,0003 bd2 ba3.1k sqft7441 South Dr #188-E, Muncie, IN 47302For Sale
 MLS ID #10053711, Madelyn Brunton. RLMS
 - $450,0004 bd4 ba2.7k sqft7904 W Adare Dr, Muncie, IN 47304For SaleMLS ID #202626697, Susan Volbrecht, RE/MAX Real Estate Groups. IRMLS
- $574,9003 bd4 ba3.2k sqft4509 W Jackson St, Muncie, IN 47304For SaleMLS ID #202617941, Ryan Orr, RE/MAX Real Estate Groups. IRMLS
- $479,9003 bd2 ba2.6k sqft6101 N Cumberland Rd, Muncie, IN 47304ActiveMLS ID #22106527, Austin Rich, NextHome Elite Real Estate. MIBOR as distributed by MLS GRID
- $385,0003 bd3 ba2.4k sqft5204 W Pineridge Rd, Muncie, IN 47304For SaleMLS ID #202623610, Susan Volbrecht, RE/MAX Real Estate Groups. IRMLS
- $500,0005 bd4 ba3.2k sqft3533 Alexandria Pike, Anderson, IN 46012ActiveMLS ID #22064136, Katherine Sanchez, Green Forest Realty. MIBOR as distributed by MLS GRID
- $675,0003 bd4 ba3.6k sqft2405 N Wicklow Dr, Muncie, IN 47304ActiveMLS ID #22117405, Sandra Bridges, Berkshire Hathaway Home. MIBOR as distributed by MLS GRID
- $428,9003 bd3 ba4.1k sqft2504 W Sun Valley Pkwy, Muncie, IN 47303For SaleMLS ID #202622318, Lucius Conner, Viking Realty. IRMLS
- $440,0005 bd3 ba3.2k sqft501 S Riviera Ln, Yorktown, IN 47396For SaleMLS ID #202617013, Ryan Kramer, RE/MAX Real Estate Groups. IRMLS
- $489,9003 bd3 ba5.2k sqft3451 Alexandria Pike, Anderson, IN 46012ActiveMLS ID #22113655, Eric Forney, Keller Williams Indy Metro Partners. MIBOR as distributed by MLS GRID
- $495,0004 bd4 ba3.1k sqft1108 Audubon Rd, New Castle, IN 47362For SaleMLS ID #202629770, Jon Kindred, Real Broker, LLC. IRMLS
- $384,9005 bd4 ba4k sqft3900 N Vienna Woods Dr, Muncie, IN 47304ActiveMLS ID #22104608, Linda Share, Crossroads Real Estate Group LLC. MIBOR as distributed by MLS GRID
- $399,9004 bd3 ba3k sqft4110 W Heath Dr, Muncie, IN 47304For SaleMLS ID #202603478, Steven Robillard, Burke Realty. IRMLS
- $595,0003 bd4 ba3.6k sqft924 Woodcrest Way, Anderson, IN 46012ActiveMLS ID #22116562, Chris Schulhof, RE/MAX Realty Services. MIBOR as distributed by MLS GRID
- $379,9003 bd3 ba2.6k sqft5308 N Cork Dr, Muncie, IN 47304For SaleMLS ID #202630355, Seth Stanley, NextHome Elite Real Estate. IRMLS
- $299,9004 bd3 ba3.1k sqft3400 W University Ave, Muncie, IN 47304For SaleMLS ID #202623830, Ryan Orr, RE/MAX Real Estate Groups. IRMLS
- $639,9004 bd3 ba3.6k sqft7109 W Saint Andrews Ave, Yorktown, IN 47396ActiveMLS ID #22101016, Bronwyn Wuthrich, NextHome Elite Real Estate. MIBOR as distributed by MLS GRID
