Skip main navigation
Pending
  • $489,900

    3451 Alexandria Pike, Anderson, IN 46012

    3beds
    5,208sqft
    : 
    $3,242/mo
    Get pre-qualified
    Residential, Single Family Residence
    Built in 1949
    8.34 Acres Lot
    $-- Zestimate®
    $94/sqft
    $-- HOA

    What's special

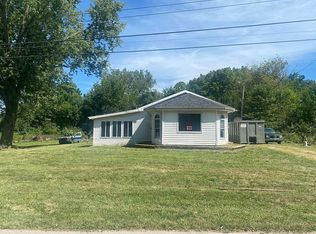
    Welcome home to your ultimate 3 bedroom, 3 bathroom rural sanctuary spanning 8.34 acres across two parcels. The best part? Absolutely no HOA. Your land, your rules. Step inside as gleaming new luxury vinyl plank floors guide you into a breathtaking great room, boasting vaulted ceilings and drenched in natural light from an expansive skylight. The heart of the home is a chef's dream kitchen, open to the dining and living area and featuring a massive center island, a breakfast bar, gorgeous granite countertops, and sleek built-in appliances. Retreat to the newly reimagined main-floor primary suite featuring a spa-like bath with a fully tiled walk-in shower, dual sinks, and your laundry ingeniously tucked right inside the walk-in closet. Upstairs you'll discover a private bedroom complete with freshly installed plush new carpet, its own exclusive living space that's perfect for a home office, and a full bathroom! Downstairs, an unfinished basement offers a blank canvas for your unique vision. Outside is where the magic truly happens. Enjoy a sprawling 1-acre fenced yard, 2 detached garages with 3 parking spaces, a classic barn, a versatile outbuilding, and even a chicken coop with rabbit cages! Your homesteading dreams start right here. Homes offering this level of updating paired with over eight acres of unrestricted freedom are exceedingly rare. This isn't just a house; it's the lifestyle escape you've been craving. Don't let someone else claim your dream-schedule your in-person showing right now and feel the magic for yourself before it's gone forever!
    34 days
    |
    1,376
    |
    107
    |

    Likely to sell faster than

    Zillow last checked:

    Listing updated:

    Listed by:

    Eric Forney 317-271-5959,

    Keller Williams Indy Metro Partners,

    Larisa Marcone,

    Keller Williams Indy Metro Partners

    Source: MIBOR as distributed by MLS GRID,MLS#: 22113655MLS Logo

      Facts & features

      Interior

      Bedrooms & bathrooms
      • Bedrooms: 3
      • Bathrooms: 3
      • Full bathrooms: 3
      • Main level bathrooms: 2
      • Main level bedrooms: 2
      Primary bedroom
      • Level: Main
      • Area: 330 Square Feet
      • Dimensions: 22x15
      Bedroom 2
      • Level: Upper
      • Area: 468 Square Feet
      • Dimensions: 13x36
      Bedroom 3
      • Level: Main
      • Area: 154 Square Feet
      • Dimensions: 14x11
      Bonus room
      • Level: Main
      • Area: 273 Square Feet
      • Dimensions: 13x21
      Dining room
      • Level: Main
      • Area: 169 Square Feet
      • Dimensions: 13x13
      Family room
      • Level: Main
      • Area: 322 Square Feet
      • Dimensions: 14x23
      Kitchen
      • Features: Tile-Ceramic
      • Level: Main
      • Area: 117 Square Feet
      • Dimensions: 13x9
      Living room
      • Level: Main
      • Area: 195 Square Feet
      • Dimensions: 15x13
      Sitting room
      • Level: Upper
      • Area: 238 Square Feet
      • Dimensions: 17x14
      Heating
      • Forced Air, Natural Gas
      Cooling
      • Central Air
      Appliances
      • Included: Gas Cooktop, Dishwasher, Electric Water Heater, Disposal, Microwave, Oven, Convection Oven, Refrigerator, Water Purifier, Water Softener Owned
      • Laundry: In Unit, Connections All, Laundry Closet, Laundry Room
      Features
      • Attic Access, Double Vanity, Breakfast Bar, Kitchen Island, Ceiling Fan(s), Hardwood Floors, In-Law Floorplan, Eat-in Kitchen, Pantry, Supplemental Storage, Walk-In Closet(s)
      • Flooring: Hardwood
      • Basement: Full,Interior Entry,Storage Space,Unfinished
      • Attic: Access Only
      • Number of fireplaces: 2
      • Fireplace features: Family Room, Gas Log, Primary Bedroom
      Interior area
      • Total structure area: 5,208
      • Total interior livable area: 5,208 sqft
      • Finished area below ground: 0

      Property

      Parking
      • Total spaces: 3
      • Parking features: Detached
      • Garage spaces: 3
      • Details: Garage Parking Other(Garage Door Opener)
      Features
      • Levels: One and One Half
      • Stories: 1
      • Patio & porch: Deck
      • Exterior features: Storage, Fire Pit
      • Fencing: Fenced,Partial
      • Has view: Yes
      • View description: Rural
      Lot
      • Size: 8.34 Acres
      • Features: Access, Not In Subdivision, Rural - Not Subdivision, Mature Trees
      Details
      • Additional parcels included: 480730600006.000029
      • Parcel number: 480730600002000029
      • Horse amenities: Barn, Hay Storage

      Construction

      Type & style
      • Home type: SingleFamily
      • Architectural style: Cape Cod
      • Property subtype: Residential, Single Family Residence
      Materials
      • Vinyl Siding
      • Foundation: Block, Full
      Condition
      • Updated/Remodeled
      • New construction: No
      • Year built: 1949

      Utilities & green energy

      • Electric: 200+ Amp Service
      • Sewer: Septic Tank
      • Water: Well, Private
      • Utilities for property: Electricity Connected

      Community & HOA

      Community
      • Security: Security System
      • Subdivision: No Subdivision
      HOA
      • Has HOA: No
      Location
      • Region: Anderson

      Financial & listing details

      • Price per square foot: $94/sqft
      • Tax assessed value: $306,300
      • Annual tax amount: $3,232
      • Date on market: 7/23/2026
      • Cumulative days on market: 33 days
      • Electric utility on property: Yes

        Estimated market value

        Not available

        Estimated sales range

        Not available

        Not available

        Price history

        DateEventPrice
        8/10/2026Pending sale$489,900$94/sqft
        Source: MIBOR as distributed by MLS GRID #22113655 Report a problem
        7/28/2026Listed for sale$489,900+15.3%$94/sqft
        Source: MIBOR as distributed by MLS GRID #22113655 Report a problem
        4/21/2023Sold$425,000-3.4%$82/sqft
        Source: MIBOR as distributed by MLS GRID #21907327 Report a problem
        3/10/2023Pending sale$440,000$84/sqft
        Source: MIBOR as distributed by MLS GRID #21907327 Report a problem
        2/28/2023Listed for sale$440,000$84/sqft
        Source: MIBOR as distributed by MLS GRID #21907327 Report a problem

        Public tax history

        YearProperty taxesTax assessment
        2025$3,239 +41.3%$306,300 +10.9%
        2024$2,292 +3.2%$276,300 +51.6%
        2023$2,221 +9.5%$182,200 -0.4%
        2022$2,028 +11.1%$182,900 +10%
        2021$1,825 -1.5%$166,200 +7.2%
        2020$1,853 +3.6%$155,000 -0.6%
        2019$1,788 +35.3%$155,900 +6.9%
        2018$1,321 +5.9%$145,900 +10.2%
        2017$1,248 +1.1%$132,400 +3.4%
        2016$1,234 +20.9%$128,100 +8.6%
        2014$1,021 -13.7%$118,000 -4.4%
        2013$1,182 +13.8%$123,400 -4.4%
        2012$1,039 $129,100 -15.8%
        2011-- $153,300 -6.1%
        2010$1,738 +18.1%$163,300 +4.5%
        2009$1,472 $156,300
        Find assessor info on the county website

        Monthly payment

        Est. payment

        Payment breakdown

        Explore the cost of this home by adjusting the details. Changes won't be saved.
        All calculations are estimates and provided by Zillow, Inc. for informational purposes only. Actual amounts may vary.
        HOA fees may include property taxes on listings classified as Co-Ops. Contact the listing agent and/or owner for fee details.
        See how much you could borrow to make a competitive offer.

        Climate risks

        Neighborhood: 46012

        Getting around

        2 / 100
        Car-Dependent
        26 / 100
        Somewhat Bikeable

        Nearby schools

        GreatSchools rating
        Schools provided by the listing agent
        • Elementary: Eastside Elementary School
        • Middle: Highland Middle School
        • High: Anderson High School

        Source: MIBOR as distributed by MLS GRID. This data may not be complete. We recommend contacting the local school district to confirm school assignments for this home.

        A local agent can set up tours, give advice and negotiate with sellers.

        Browse local experts

        Similar homes