Skip main navigation
Active
  • $650,000

    3533 Alexandria Pike, Anderson, IN 46012

    5beds
    3,204sqft
    : 
    Loading
    Get pre-qualified
    Residential, Single Family Residence
    Built in 1997
    2.37 Acres Lot
    $-- Zestimate®
    $203/sqft
    $-- HOA

    What's special

    Small garden shopFirepit areaOutdoor showerWooded frontageGarden shedWalking pathSeven established greenhouses
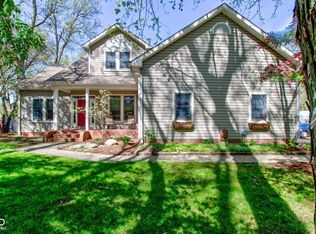
    Rare opportunity to purchase two adjoining parcels totaling approximately 2.37 acres. This versatile property includes a well-appointed 4 bedroom and an office (or 5th bedroom!) 3.5-bathroom home on one parcel, and a second parcel featuring greenhouse structures, wooded frontage, and additional outdoor space. Both parcels are being sold together. The main residence offers a spacious and functional layout with numerous updates and features. The kitchen is equipped with Corian countertops, updated appliances, a breakfast bar, and a walk-in pantry. The adjoining living room includes a custom stone fireplace and built-ins, creating a warm and welcoming central living area. Hardwood flooring runs throughout the main level, adding character and durability. 3 bedrooms and office are located on the main floor, including a primary suite with a walk-in closet, whirlpool tub, and walk-in shower. A second full bathroom on the main level has just been completely remodeled with modern finishes and fixtures. A convenient half bath is located off the hallway. Upstairs features two additional bedrooms, a full bath, and a large bonus room-ideal for an office, guest space, or playroom. Exterior of the home is equally impressive. A large screened-in porch spans the rear of the house and overlooks a meticulously maintained, fully fenced backyard. The yard includes a garden shed, firepit area, outdoor shower, and a chicken coop that can remain with the property if desired. At the back of the property, two metal pole barns offer ample space for equipment storage, workshop use, or recreational vehicles (tractor and two trucks negotiable) The second parcel at 3535 Alexandria Pike includes seven established greenhouses and a small garden shop. The parcel also features wooded frontage and a walking path. Located in a quiet setting with easy access to Anderson's amenities and major roadways, this property offers a unique blend of residential comfort and flexible outdoor space.
    287 days
    |
    516
    |
    23
    |

    Zillow last checked:

    Listing updated:

    Listed by:

    Katherine Sanchez 765-621-1397,

    Green Forest Realty

    Source: MIBOR as distributed by MLS GRID,MLS#: 22064136MLS Logo

    Loading...

      Facts & features

      Interior

      Bedrooms & bathrooms
      • Bedrooms: 5
      • Bathrooms: 4
      • Full bathrooms: 3
      • 1/2 bathrooms: 1
      • Main level bathrooms: 3
      • Main level bedrooms: 3
      Primary bedroom
      • Level: Main
      • Area: 196 Square Feet
      • Dimensions: 14x14
      Bedroom 2
      • Level: Main
      • Area: 156 Square Feet
      • Dimensions: 12x13
      Bedroom 3
      • Level: Main
      • Area: 156 Square Feet
      • Dimensions: 12x13
      Bedroom 4
      • Level: Upper
      • Area: 270 Square Feet
      • Dimensions: 15x18
      Bedroom 5
      • Level: Upper
      • Area: 270 Square Feet
      • Dimensions: 15x18
      Bonus room
      • Level: Upper
      • Area: 100 Square Feet
      • Dimensions: 10x10
      Kitchen
      • Level: Main
      • Area: 750 Square Feet
      • Dimensions: 25x30
      Living room
      • Level: Main
      • Area: 1225 Square Feet
      • Dimensions: 35x35
      Living room
      • Level: Main
      • Area: 750 Square Feet
      • Dimensions: 25x30
      Heating
      • Forced Air, Natural Gas
      Cooling
      • Central Air
      Appliances
      • Included: Dishwasher, Dryer, ENERGY STAR Qualified Water Heater, Disposal, Gas Water Heater, Microwave, Gas Oven, Refrigerator, Washer, Water Heater, Water Softener Owned
      • Laundry: Main Level
      Features
      • Attic Access, Double Vanity, Breakfast Bar, Built-in Features, Entrance Foyer, Ceiling Fan(s), Hardwood Floors, High Speed Internet, Pantry, Supplemental Storage, Walk-In Closet(s)
      • Flooring: Hardwood
      • Windows: Wood Work Painted
      • Has basement: No
      • Attic: Access Only
      • Number of fireplaces: 1
      • Fireplace features: Living Room, Masonry, Wood Burning
      Interior area
      • Total structure area: 3,204
      • Total interior livable area: 3,204 sqft

      Property

      Parking
      • Total spaces: 2
      • Parking features: Attached
      • Attached garage spaces: 2
      • Details: Garage Parking Other(Finished Garage, Floor Drain, Garage Door Opener, Service Door)
      Features
      • Levels: Two
      • Stories: 2
      • Patio & porch: Covered, Deck, Screened
      • Exterior features: Storage, Fire Pit, Outdoor Shower
      Lot
      • Size: 2.37 Acres
      • Features: Not In Subdivision, Mature Trees, Wooded, See Remarks
      Details
      • Additional structures: Barn Mini, Barn Pole, Storage
      • Parcel number: 480730500009000029
      • Horse amenities: None

      Construction

      Type & style
      • Home type: SingleFamily
      • Architectural style: Traditional
      • Property subtype: Residential, Single Family Residence
      Materials
      • Vinyl With Brick
      • Foundation: Crawl Space
      Condition
      • Updated/Remodeled
      • New construction: No
      • Year built: 1997
      Details
      • Builder name: Riffey Builders

      Utilities & green energy

      • Sewer: Septic Tank
      • Water: Well, Private
      • Utilities for property: Electricity Connected

      Community & HOA

      Community
      • Subdivision: No Subdivision
      HOA
      • Has HOA: No
      Location
      • Region: Anderson

      Financial & listing details

      • Price per square foot: $203/sqft
      • Tax assessed value: $261,800
      • Annual tax amount: $2,606
      • Date on market: 9/22/2025
      • Cumulative days on market: 393 days
      • Electric utility on property: Yes

        Estimated market value

        Not available

        Estimated sales range

        Not available

        Not available

        Price history

        DateEventPrice
        10/15/2025Price change$650,000-5.8%$203/sqft
        Source: MIBOR as distributed by MLS GRID #22064136 Report a problem
        9/22/2025Listed for sale$690,000-1.4%$215/sqft
        Source: MIBOR as distributed by MLS GRID #22064136 Report a problem
        9/12/2025Listing removed$700,000$218/sqft
        Source: MIBOR as distributed by MLS GRID #22041649 Report a problem
        6/1/2025Listed for sale$700,000-11.4%$218/sqft
        Source: MIBOR as distributed by MLS GRID #22041649 Report a problem
        9/26/2024Listing removed$790,000$247/sqft
        Source: MIBOR as distributed by MLS GRID #22001712 Report a problem
        9/15/2024Listed for sale$790,000-21%$247/sqft
        Source: MIBOR as distributed by MLS GRID #22001712 Report a problem
        7/27/2024Listing removed--
        Source: MIBOR as distributed by MLS GRID #21975636 Report a problem
        5/16/2024Price change$1,000,000-16.7%$312/sqft
        Source: MIBOR as distributed by MLS GRID #21975636 Report a problem
        4/25/2024Listed for sale$1,200,000$375/sqft
        Source: MIBOR as distributed by MLS GRID #21975636 Report a problem

        Public tax history

        YearProperty taxesTax assessment
        2025$2,605 +9.7%$261,800 +11.6%
        2024$2,376 -1.2%$234,600 +9.7%
        2023$2,405 +8.8%$213,800 -0.2%
        2022$2,210 +7.1%$214,200 +9.2%
        2021$2,063 +4.5%$196,200 +7.3%
        2020$1,974 +5.7%$182,900 +4.5%
        2019$1,868 -1.9%$175,100 +7.4%
        2018$1,903 +2.3%$163,000 -14.3%
        2017$1,860 +0%$190,200 +2.3%
        2016$1,860 +8.1%$185,900 +8.1%
        2014$1,721 -5.4%$172,000 -5.4%
        2013$1,820 +16.2%$181,900 +1.9%
        2012$1,566 $178,500 -14.3%
        2011-- $208,300 -6.4%
        2010$2,225 -2.4%$222,500 -2.4%
        2009$2,281 $227,900 +0.6%
        2006-- $226,600 +1.8%
        2005-- $222,700

        Find assessor info on the county website

        Monthly payment

        Est. payment

        Payment breakdown

        Explore the cost of this home by adjusting the details. Changes won't be saved.
        All calculations are estimates and provided by Zillow, Inc. for informational purposes only. Actual amounts may vary.
        HOA fees may include property taxes on listings classified as Co-Ops. Contact the listing agent and/or owner for fee details.
        Mortgage interest rates are dependent on a number of factors, including credit score, down payment, and repayment length. Interest rate data provided by Zillow Group Marketplace, Inc. as of 1/1/1970 from various mortgage lenders with which we have lead or other similar arrangements; the Estimated Payment is an average of those rates.
        See how much you could borrow to make a competitive offer.

        Climate risks

        Neighborhood: 46012

        Getting around

        2 / 100
        Car-Dependent
        27 / 100
        Somewhat Bikeable

        Nearby schools

        GreatSchools rating
        Schools provided by the listing agent
        • Elementary: Eastside Elementary School
        • Middle: Highland Middle School
        • High: Anderson High School

        Source: MIBOR as distributed by MLS GRID. This data may not be complete. We recommend contacting the local school district to confirm school assignments for this home.

        A local agent can set up tours, give advice and negotiate with sellers.

        Browse local experts

        Similar homes

        Skip to the end of the carouselSkip to the beginning of the carousel