Nestled on 1.03 acres of impeccably maintained grounds, this exceptional 4-bedroom home with a dedicated office (or optional 5th bedroom) offers the perfect blend of peaceful country living and modern comfort. Surrounded by custom landscaping, mature trees, and wooded views, this private retreat is the quiet escape you've been searching for while remaining just minutes from Anderson's conveniences. Inside, the thoughtfully designed floor plan features 3.5 bathrooms and spacious living areas. The kitchen is appointed with Corian countertops, updated appliances, a breakfast bar, and a walk-in pantry. The adjoining living room features a stunning custom stone fireplace, built-in shelving, and beautiful hardwood flooring throughout the main level. The main floor includes three bedrooms plus the office, including a spacious primary suite with a walk-in closet, whirlpool tub, and walk-in shower. A recently remodeled full bathroom and convenient half bath complete the main level. Upstairs offers an additional bedroom, full bath, and a large bonus room perfect for guests, a playroom, or home office. Step outside to enjoy the large screened-in porch overlooking the beautifully landscaped, fully fenced backyard. The outdoor space also features a fire pit, garden shed, outdoor shower, and a chicken coop that can remain with the property. A metal pole barn provides abundant storage, workshop space, or room for recreational vehicles and equipment. Beautifully maintained inside and out, this one-of-a-kind property offers privacy, space, and the tranquility of country living with the convenience of nearby shopping, dining, and everyday amenities.
Active
Price cut: $100K (8/17)
$500,000
3535 Alexandria Pike, Anderson, IN 46012
5beds
3,503sqft
Residential, Single Family Residence
Built in 1997
2.23 Acres Lot
$-- Zestimate®
$143/sqft
$-- HOA
What's special
Fire pitOutdoor showerSpacious primary suiteLarge screened-in porchStunning custom stone fireplaceGarden shedWooded views
- 50 days
- 584
- 53
Zillow last checked:
Listing updated:
Listed by:
Katherine Sanchez katie.finley924@gmail.com,
Green Forest Realty
Source: MIBOR as distributed by MLS GRID,MLS#: 22119123
Facts & features
Interior
Bedrooms & bathrooms
- Bedrooms: 5
- Bathrooms: 4
- Full bathrooms: 3
- 1/2 bathrooms: 1
- Main level bathrooms: 3
- Main level bedrooms: 3
Primary bedroom
- Level: Main
- Area: 224 Square Feet
- Dimensions: 14x16
Bedroom 2
- Level: Main
- Area: 196 Square Feet
- Dimensions: 14x14
Bedroom 3
- Level: Main
- Area: 210 Square Feet
- Dimensions: 14x15
Bedroom 4
- Level: Upper
- Area: 256 Square Feet
- Dimensions: 16x16
Bedroom 5
- Level: Upper
- Area: 3456 Square Feet
- Dimensions: 216x16
Dining room
- Level: Main
- Area: 144 Square Feet
- Dimensions: 12x12
Kitchen
- Level: Main
- Area: 450 Square Feet
- Dimensions: 25x18
Laundry
- Level: Main
- Area: 80 Square Feet
- Dimensions: 10x8
Living room
- Level: Main
- Area: 450 Square Feet
- Dimensions: 25x18
Heating
- Natural Gas
Cooling
- Central Air
Appliances
- Included: Dishwasher, Dryer, Disposal, Gas Water Heater, Microwave, Gas Oven, Refrigerator, Washer, Water Softener Owned
- Laundry: Main Level
Features
- Attic Access, Breakfast Bar, Built-in Features, Vaulted Ceiling(s), Entrance Foyer, Eat-in Kitchen, Pantry, Wired for Sound, Walk-In Closet(s)
- Windows: Wood Work Painted
- Has basement: No
- Attic: Access Only
- Number of fireplaces: 1
- Fireplace features: Family Room
Interior area
- Total structure area: 3,503
- Total interior livable area: 3,503 sqft
Property
Parking
- Total spaces: 4
- Parking features: Attached
- Attached garage spaces: 4
Features
- Levels: Two
- Stories: 2
- Patio & porch: Covered, Deck, Screened
Lot
- Size: 2.23 Acres
Details
- Additional parcels included: 48030500009.000029
- Parcel number: 480730500010000029
- Horse amenities: None
Construction
Type & style
- Home type: SingleFamily
- Architectural style: Traditional
- Property subtype: Residential, Single Family Residence
Materials
- Brick, Vinyl With Brick
- Foundation: Block
Condition
- Updated/Remodeled
- New construction: No
- Year built: 1997
Utilities & green energy
- Water: Private
Community & HOA
Community
- Subdivision: No Subdivision
HOA
- Has HOA: No
Location
- Region: Anderson
Financial & listing details
- Price per square foot: $143/sqft
- Annual tax amount: $1,912
- Date on market: 8/8/2026
- Cumulative days on market: 25 days
Estimated market value
Not available
Estimated sales range
Not available
Not available
Price history
| Date | Event | Price |
|---|---|---|
| 8/17/2026 | Price change | $500,000-16.7%$143/sqft |
Source:  MIBOR as distributed by MLS GRID #22119123 Report a problem MIBOR as distributed by MLS GRID #22119123 Report a problem | ||
| 8/8/2026 | Listed for sale | $600,000-25%$171/sqft |
Source: MIBOR as distributed by MLS GRID #22119123 Report a problem | ||
| 1/1/2025 | Listing removed | $800,000$228/sqft |
Source: MIBOR as distributed by MLS GRID #21979961 Report a problem | ||
| 5/17/2024 | Listed for sale | $800,000$228/sqft |
Source: MIBOR as distributed by MLS GRID #21979961 Report a problem | ||
Public tax history
Tax history is unavailable.
Monthly payment
Est. payment
Payment breakdown
Explore the cost of this home by adjusting the details. Changes won't be saved.Climate risks
Neighborhood: 46012
Nearby schools
Schools provided by the listing agent
- Elementary: Eastside Elementary School
- Middle: Highland Middle School
- High: Anderson High School
Source: MIBOR as distributed by MLS GRID. This data may not be complete. We recommend contacting the local school district to confirm school assignments for this home.
Similar homes
- $595,0003 bd4 ba3.6k sqft924 Woodcrest Way, Anderson, IN 46012Active
 MLS ID #22116562, Chris Schulhof, RE/MAX Realty Services. MIBOR as distributed by MLS GRID
 - $365,0005 bd3 ba3.1k sqft2116 Heather Rd, Anderson, IN 46012Active
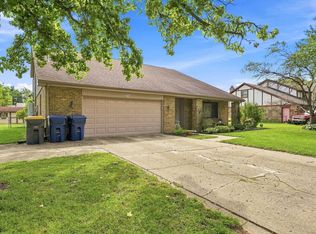 MLS ID #22121319, Michelle Sanford, Epique Inc. MIBOR as distributed by MLS GRID
 - $--3 bd4 ba2.9k sqft3010 W 38th St, Anderson, IN 46011Auction
 MLS ID #202636000, Chad Metzger, Metzger Property Services, LLC. IRMLS
 - $479,9003 bd3 ba2.6k sqft12440 W State Road 32, Yorktown, IN 47396Active
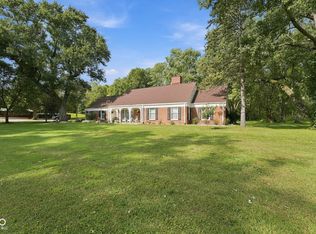 MLS ID #22126266, Austin Rich, NextHome Elite Real Estate. MIBOR as distributed by MLS GRID
