Step right up to 1202 N Madison Ave on the golf course in Anderson! This delightful single-family residence, built in 1937, offers a generous 2592 square feet of living space and is in great condition with its hardwood floors, updated kitchen and an amazing view of hole # 4 at the Anderson Country Club Golf Course. The kitchen has a functional layout with stainless steel appliances and a large pantry. This home has naturally hidden storage, which is hard to find for a home of this age. Beyond the main living spaces, you'll find an attached garage and a patio on this sprawling 28,488 square foot lot. Perhaps you'll be lucky enough to be visited by some deer on their morning stroll. You have to see this home in person to see all it has to offer. Schedule your private showing today!
Active
Price cut: $15K (8/31)
$405,000
1202 N Madison Ave, Anderson, IN 46011
3beds
3,289sqft
Residential, Single Family Residence
Built in 1937
0.65 Acres Lot
$-- Zestimate®
$123/sqft
$-- HOA
What's special
Attached garageNaturally hidden storageUpdated kitchenStainless steel appliancesLarge pantryHardwood floors
- 76 days
- 277
- 10
Zillow last checked:
Listing updated:
Listed by:
Kenneth Miller ken.miller@talktotucker.com,
F.C. Tucker/Prosperity
Source: MIBOR as distributed by MLS GRID,MLS#: 22117869
Facts & features
Interior
Bedrooms & bathrooms
- Bedrooms: 3
- Bathrooms: 3
- Full bathrooms: 2
- 1/2 bathrooms: 1
- Main level bathrooms: 1
Primary bedroom
- Level: Upper
- Area: 196 Square Feet
- Dimensions: 14x14
Bedroom 2
- Level: Upper
- Area: 143 Square Feet
- Dimensions: 13x11
Bedroom 3
- Level: Upper
- Area: 275 Square Feet
- Dimensions: 25x11
Breakfast room
- Level: Main
- Area: 209 Square Feet
- Dimensions: 19x11
Dining room
- Level: Main
- Area: 156 Square Feet
- Dimensions: 13x12
Family room
- Level: Main
- Area: 429 Square Feet
- Dimensions: 33x13
Kitchen
- Level: Main
- Area: 99 Square Feet
- Dimensions: 11x9
Living room
- Level: Main
- Area: 247 Square Feet
- Dimensions: 19x13
Office
- Level: Main
- Area: 143 Square Feet
- Dimensions: 13x11
Heating
- Forced Air
Cooling
- Central Air
Appliances
- Included: Dishwasher, Microwave, Refrigerator, Bar Fridge, Water Softener Owned
- Laundry: In Basement
Features
- Built-in Features, Walk-In Closet(s), Wet Bar
- Has basement: Yes
- Number of fireplaces: 2
- Fireplace features: Kitchen, Living Room
Interior area
- Total structure area: 3,289
- Total interior livable area: 3,289 sqft
- Finished area below ground: 0
Property
Parking
- Total spaces: 2
- Parking features: Attached
- Attached garage spaces: 2
Features
- Levels: Two
- Stories: 2
Lot
- Size: 0.65 Acres
Details
- Parcel number: 481101302007000004
- Horse amenities: None
Construction
Type & style
- Home type: SingleFamily
- Architectural style: Traditional
- Property subtype: Residential, Single Family Residence
Materials
- Brick
- Foundation: Block
Condition
- New construction: No
- Year built: 1937
Utilities & green energy
- Water: Public
Community & HOA
Community
- Subdivision: Country Club
HOA
- Has HOA: No
Location
- Region: Anderson
Financial & listing details
- Price per square foot: $123/sqft
- Tax assessed value: $224,500
- Annual tax amount: $2,250
- Date on market: 8/3/2026
- Cumulative days on market: 79 days
Estimated market value
Not available
Estimated sales range
Not available
Not available
Price history
| Date | Event | Price |
|---|---|---|
| 8/31/2026 | Price change | $405,000-3.6%$123/sqft |
Source:  MIBOR as distributed by MLS GRID #22117869 Report a problem MIBOR as distributed by MLS GRID #22117869 Report a problem | ||
| 8/3/2026 | Listed for sale | $420,000$128/sqft |
Source: MIBOR as distributed by MLS GRID #22117869 Report a problem | ||
Public tax history
| Year | Property taxes | Tax assessment |
|---|---|---|
| 2025 | $2,321 +6.5% | $224,500 +7.1% |
| 2024 | $2,178 -1.2% | $209,600 +6.6% |
| 2023 | $2,206 +7.8% | $196,700 -0.2% |
| 2022 | $2,045 +4.8% | $197,100 +8.2% |
| 2021 | $1,952 +2.5% | $182,200 +5% |
| 2020 | $1,904 +4.3% | $173,500 +2.5% |
| 2019 | $1,826 +15.5% | $169,300 +6.1% |
| 2018 | $1,581 +4.3% | $159,600 +0.9% |
| 2017 | $1,516 | $158,100 +4.3% |
| 2016 | $1,516 -1.8% | $151,600 -1.8% |
| 2014 | $1,544 | $154,400 |
| 2013 | $1,544 +2.5% | $154,400 +2.5% |
| 2012 | $1,506 | $150,600 +1.3% |
| 2011 | -- | $148,600 |
| 2010 | $1,486 +0.1% | $148,600 +0.1% |
| 2009 | $1,484 | $148,400 |
Find assessor info on the county website
Monthly payment
Est. payment
Payment breakdown
Explore the cost of this home by adjusting the details. Changes won't be saved.Climate risks
Neighborhood: 46011
Nearby schools
Schools provided by the listing agent
- Middle: Highland Middle School
Source: MIBOR as distributed by MLS GRID. This data may not be complete. We recommend contacting the local school district to confirm school assignments for this home.
Similar homes
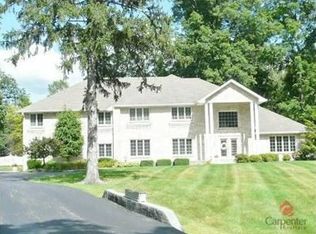
- $400,0005 bd3 ba3.6k sqft1808 Westwood Dr, Anderson, IN 46011Active
 MLS ID #22130142, Nicolas Harter, RE/MAX Real Estate Solutions. MIBOR as distributed by MLS GRID
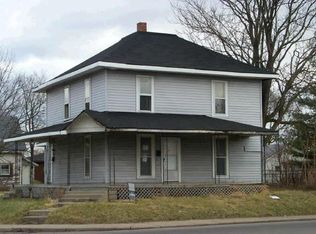
 - $379,5004 bd3 ba2.9k sqft1811 Mimosa Ln, Anderson, IN 46011Active
 MLS ID #22122518, Amanda Hadley, F.C. Tucker Company. MIBOR as distributed by MLS GRID
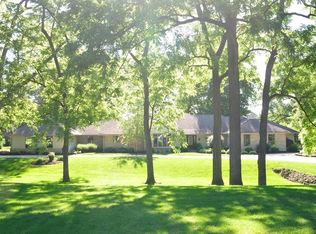
 - $299,9994 bd3 ba2.8k sqft1916 Hillcrest Ave, Anderson, IN 46011Active
 MLS ID #22126363, Michelle Hammes, Keller Williams Indy Metro NE. MIBOR as distributed by MLS GRID
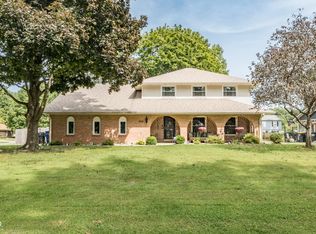
 - $346,0004 bd3 ba1.9k sqft2106 Hillcrest Ave, Anderson, IN 46011Active
 MLS ID #22128993, Dylan Beck, RE/MAX Real Estate Solutions. MIBOR as distributed by MLS GRID
