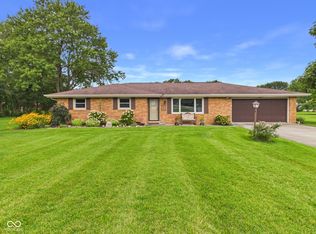
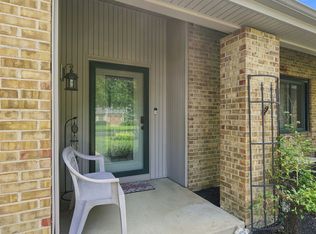
Welcome to this beautiful two-story home in Anderson's prestigious Emerald Glen neighborhood. Brick-and-siding exterior, country setting, and convenient access to town create the perfect balance of charm and modern comfort. Walk through the arched transom entrance onto ceramic tile and a natural wood staircase-there's plenty of room to welcome guests. The living room showcases wood floors, white beadboard wainscoting, and a decorative chandelier bathed in natural light. The dining room features refined details, including natural wood trim and white molding-perfect for memorable meals. The kitchen delivers with wood cabinetry, light countertops, tiled backsplash, and stainless steel appliances. An eat-in area with neutral tile flooring makes everyday dining easy. The den features a striking brick fireplace and ceiling fan-ideal for relaxing. The family room is where it all happens: soaring vaulted ceilings, exposed wood beams, and space for everyone to gather. The primary suite includes a luxurious step-in shower, a walk-in closet, and beautiful wood accents. Three guest bedrooms offer comfortable stays-most with plush carpet and ceiling fans, one with vinyl laminate flooring. Two guest bathrooms, one conveniently located near the laundry and garage on the main level, the other upstairs with granite countertops and bronze faucets. Built-in laundry cabinetry keeps things organized. A two-car garage and a concrete driveway mean easy parking. The outdoor space is where life happens: mature trees, lush lawns, an expansive wood deck and concrete patio (both accessible from the family room), a brick fire pit, and a storage shed. Welcome home to Emerald Glen.
Active
Price cut: $10K (7/30)
$315,000
3367 E 150 N, Anderson, IN 46012
4beds
3,424sqft
Residential, Single Family Residence
Built in 1992
0.32 Acres Lot
$-- Zestimate®
$92/sqft
$-- HOA
What's special
Country settingBrick-and-siding exteriorStriking brick fireplaceExpansive wood deckBronze faucetsPlush carpetStorage shed
- 91 days
- 422
- 34
Zillow last checked:
Listing updated:
Listed by:
Kevin Majeski kevin@kevinmajeski.com,
eXp Realty, LLC
Source: MIBOR as distributed by MLS GRID,MLS#: 22108048
Facts & features
Interior
Bedrooms & bathrooms
- Bedrooms: 4
- Bathrooms: 3
- Full bathrooms: 2
- 1/2 bathrooms: 1
- Main level bathrooms: 1
Primary bedroom
- Level: Upper
- Area: 208 Square Feet
- Dimensions: 13x16
Bedroom 2
- Level: Upper
- Area: 150 Square Feet
- Dimensions: 15x10
Bedroom 3
- Level: Upper
- Area: 132 Square Feet
- Dimensions: 11x12
Bedroom 4
- Level: Upper
- Area: 100 Square Feet
- Dimensions: 10x10
Dining room
- Level: Main
- Area: 192 Square Feet
- Dimensions: 16x12
Family room
- Level: Main
- Area: 294 Square Feet
- Dimensions: 21x14
Kitchen
- Features: Tile-Ceramic
- Level: Main
- Area: 150 Square Feet
- Dimensions: 15x10
Living room
- Level: Main
- Area: 276 Square Feet
- Dimensions: 23x12
Sitting room
- Level: Main
- Area: 120 Square Feet
- Dimensions: 12x10
Heating
- Forced Air, Natural Gas
Cooling
- Central Air
Appliances
- Included: Dishwasher, Dryer, MicroHood, Electric Oven, Refrigerator, Washer, Gas Water Heater, Water Softener Owned, Microwave
- Laundry: Laundry Room
Features
- Attic Pull Down Stairs, Double Vanity, Built-in Features, Cathedral Ceiling(s), Entrance Foyer, Ceiling Fan(s), Walk-In Closet(s)
- Has basement: No
- Attic: Pull Down Stairs
- Number of fireplaces: 1
- Fireplace features: Family Room
Interior area
- Total structure area: 3,424
- Total interior livable area: 3,424 sqft
Property
Parking
- Total spaces: 2
- Parking features: Attached
- Attached garage spaces: 2
Features
- Levels: Two
- Stories: 2
- Patio & porch: Deck, Patio
- Exterior features: Fire Pit
Lot
- Size: 0.32 Acres
Details
- Additional structures: Storage
- Parcel number: 481203300004000033
- Horse amenities: None
Construction
Type & style
- Home type: SingleFamily
- Architectural style: Traditional
- Property subtype: Residential, Single Family Residence
Materials
- Brick
- Foundation: Block
Condition
- New construction: No
- Year built: 1992
Utilities & green energy
- Water: Private
- Utilities for property: Sewer Connected, Water Connected
Community & HOA
Community
- Subdivision: No Subdivision
HOA
- Has HOA: No
Location
- Region: Anderson
Financial & listing details
- Price per square foot: $92/sqft
- Tax assessed value: $175,200
- Annual tax amount: $1,766
- Date on market: 7/8/2026
- Cumulative days on market: 67 days
Estimated market value
Not available
Estimated sales range
Not available
Not available
Price history
| Date | Event | Price |
|---|---|---|
| 9/18/2026 | Listed for sale | $315,000$92/sqft |
Source:  MIBOR as distributed by MLS GRID #22108048 Report a problem MIBOR as distributed by MLS GRID #22108048 Report a problem | ||
| 8/24/2026 | Pending sale | $315,000$92/sqft |
Source: MIBOR as distributed by MLS GRID #22108048 Report a problem | ||
| 7/30/2026 | Price change | $315,000-3.1%$92/sqft |
Source: MIBOR as distributed by MLS GRID #22108048 Report a problem | ||
| 7/8/2026 | Listed for sale | $325,000+64.6%$95/sqft |
Source: MIBOR as distributed by MLS GRID #22108048 Report a problem | ||
| 6/28/2019 | Sold | $197,500-1.2%$58/sqft |
Source: MIBOR as distributed by MLS GRID #21638248 Report a problem | ||
| 5/9/2019 | Pending sale | $199,900$58/sqft |
Source: RE/MAX Real Estate Solutions #21638248 Report a problem | ||
| 5/6/2019 | Listed for sale | $199,900$58/sqft |
Source: RE/MAX Real Estate Solutions #21638248 Report a problem | ||
Public tax history
| Year | Property taxes | Tax assessment |
|---|---|---|
| 2025 | $1,737 +10.2% | $175,200 +10.6% |
| 2024 | $1,577 +0.8% | $158,400 +10.4% |
| 2023 | $1,564 +7.3% | $143,500 +0.8% |
| 2022 | $1,458 +2.4% | $142,400 +7.4% |
| 2021 | $1,423 +2.2% | $132,600 +2.6% |
| 2020 | $1,393 +2.8% | $129,200 +2.1% |
| 2019 | $1,355 +17.3% | $126,500 +7.4% |
| 2018 | $1,155 | $117,800 +4.2% |
| 2017 | $1,155 +3.9% | $113,000 |
| 2016 | $1,112 +9.9% | $113,000 +1% |
| 2014 | $1,012 -6.2% | $111,900 |
| 2013 | $1,079 +9.3% | $111,900 +0.8% |
| 2012 | $987 | $111,000 +0.1% |
| 2011 | -- | $110,900 -14.3% |
| 2010 | $1,255 +12.2% | $129,400 |
| 2009 | $1,119 | $129,400 -16% |
| 2006 | -- | $154,000 +33.9% |
| 2005 | -- | $115,000 |
Find assessor info on the county website
Monthly payment
Est. payment
Payment breakdown
Explore the cost of this home by adjusting the details. Changes won't be saved.Climate risks
Neighborhood: 46012
Nearby schools
Schools provided by the listing agent
- Elementary: Eastside Elementary School
- Middle: Highland Middle School
- High: Anderson High School
Source: MIBOR as distributed by MLS GRID. This data may not be complete. We recommend contacting the local school district to confirm school assignments for this home.

Similar homes
- $335,0003 bd2 ba2.2k sqft842 Deerfield Rd, Anderson, IN 46012Active
 MLS ID #22129597, Keith Grubbs, Epique Inc. MIBOR as distributed by MLS GRID
 - $325,0003 bd2 ba2.1k sqft1311 N 400 E, Anderson, IN 46012Active
 MLS ID #22122723, Marty Dulworth, RE/MAX Real Estate Solutions. MIBOR as distributed by MLS GRID
 - $365,0005 bd3 ba3.1k sqft2116 Heather Rd, Anderson, IN 46012Active
 MLS ID #22121319, Michelle Sanford, Epique Inc. MIBOR as distributed by MLS GRID
 - $319,0003 bd2 ba3.2k sqft6851 W County Road 550 S, Daleville, IN 47334Active
 MLS ID #22129940, Candy Bair, RE/MAX Real Estate Solutions. MIBOR as distributed by MLS GRID
