Nestled on 4.26 acres of scenic beauty, this charming 3 or 4 BD, 1.5 BA, 2400 sf Cape Cod-style home offers a perfect blend of timeless character and modern upgrades. You will love the expansive Living Room open to the Family Room with a vaulted ceiling, gas log fireplace and abundant natural light, offering the perfect space for relaxation or entertaining. The Kitchen features a picture window with country views, new vinyl tile and stainless-steel dishwasher recently installed. Formal DR with built-ins and more beautiful windows and views. The main level has two versatile Bonus Rooms that could be used as a Primary and 4th BD(sellers installed laundry hook up in this room but there is also still a hook up in the basement as well). The main level Primary Bedroom has hardwood floors, wood burning fireplace and built-ins with an adjoining hall closet space. Upstairs are two spacious Bedrooms and a convenient half Bath. The fully equipped basement includes a professional waterproofing system with a new dual sump pump and battery backup for peace of mind. The exterior of the home is equally well-appointed, with a newly constructed front porch (2023), new siding on the dormers (2023), and two oversized sheds offering ample storage space. Recent updates include a brand-new HVAC system (2023), new Bee windows (2023), and a fully renovated Bathroom featuring a new Bathfitter system (2023). The home also boasts a new water heater, water softener, and iron filter (all installed in 2023).Situated on a partially wooded lot, the property provides plenty of room for outdoor recreation, making this home a perfect retreat.
Pending
$299,000
6851 W County Road 550 S, Daleville, IN 47334
3beds
3,216sqft
Residential, Single Family Residence
Built in 1942
4.26 Acres Lot
$-- Zestimate®
$93/sqft
$-- HOA
What's special
Wood burning fireplaceGas log fireplaceHalf bathPartially wooded lotOutdoor recreationSpacious bedroomsScenic beauty
- 470 days |
- 29 |
- 0 |
Zillow last checked:
Listing updated:
Listed by:
Candy Bair 765-602-9333,
RE/MAX Real Estate Solutions
Source: MIBOR as distributed by MLS GRID,MLS#: 22037614
Facts & features
Interior
Bedrooms & bathrooms
- Bedrooms: 3
- Bathrooms: 2
- Full bathrooms: 1
- 1/2 bathrooms: 1
- Main level bathrooms: 1
- Main level bedrooms: 1
Primary bedroom
- Level: Main
- Area: 168 Square Feet
- Dimensions: 14x12
Bedroom 2
- Level: Upper
- Area: 180 Square Feet
- Dimensions: 18x10
Bedroom 3
- Level: Upper
- Area: 100 Square Feet
- Dimensions: 10x10
Bonus room
- Level: Main
- Area: 132 Square Feet
- Dimensions: 12x11
Dining room
- Level: Main
- Area: 120 Square Feet
- Dimensions: 10x12
Family room
- Level: Main
- Area: 414 Square Feet
- Dimensions: 23x18
Kitchen
- Level: Main
- Area: 110 Square Feet
- Dimensions: 10x11
Living room
- Level: Main
- Area: 286 Square Feet
- Dimensions: 22x13
Heating
- Forced Air, Natural Gas
Cooling
- Central Air, Other
Appliances
- Included: Dishwasher, Electric Oven
- Laundry: Main Level, In Basement
Features
- Built-in Features, Vaulted Ceiling(s), Entrance Foyer, Hardwood Floors, Eat-in Kitchen
- Flooring: Hardwood
- Windows: Wood Work Painted
- Basement: Unfinished
- Number of fireplaces: 2
- Fireplace features: Family Room, Gas Log, Primary Bedroom, Wood Burning
Interior area
- Total structure area: 3,216
- Total interior livable area: 3,216 sqft
- Finished area below ground: 0
Video & virtual tour
Property
Features
- Levels: One and One Half
- Stories: 1
- Patio & porch: Porch
Lot
- Size: 4.26 Acres
- Features: Not In Subdivision, Mature Trees, Wooded
Details
- Additional structures: Storage
- Parcel number: 181411426001000021
- Special conditions: Flood Insurance Required,Flood Plain
- Horse amenities: None
Construction
Type & style
- Home type: SingleFamily
- Architectural style: Cape Cod
- Property subtype: Residential, Single Family Residence
Materials
- Vinyl Siding
- Foundation: Block
Condition
- New construction: No
- Year built: 1942
Utilities & green energy
- Water: Private
Community & HOA
Community
- Subdivision: No Subdivision
HOA
- Has HOA: No
Location
- Region: Daleville
Financial & listing details
- Price per square foot: $93/sqft
- Tax assessed value: $190,400
- Annual tax amount: $1,846
- Date on market: 5/9/2025
- Cumulative days on market: 284 days
Estimated market value
Not available
Estimated sales range
Not available
Not available
Price history
| Date | Event | Price |
|---|---|---|
| 10/5/2025 | Pending sale | $299,000$93/sqft |
Source:  MIBOR as distributed by MLS GRID #22037614 Report a problem MIBOR as distributed by MLS GRID #22037614 Report a problem | ||
| 9/23/2025 | Listed for sale | $299,000$93/sqft |
Source: MIBOR as distributed by MLS GRID #22037614 Report a problem | ||
| 9/8/2025 | Pending sale | $299,000$93/sqft |
Source: MIBOR as distributed by MLS GRID #22037614 Report a problem | ||
| 9/6/2025 | Price change | $299,000-1.9%$93/sqft |
Source: MIBOR as distributed by MLS GRID #22037614 Report a problem | ||
| 8/11/2025 | Price change | $304,900-1.6%$95/sqft |
Source: MIBOR as distributed by MLS GRID #22037614 Report a problem | ||
| 7/29/2025 | Listed for sale | $309,900$96/sqft |
Source: MIBOR as distributed by MLS GRID #22037614 Report a problem | ||
| 6/11/2025 | Pending sale | $309,900$96/sqft |
Source: MIBOR as distributed by MLS GRID #22037614 Report a problem | ||
| 5/29/2025 | Price change | $309,900-2.9%$96/sqft |
Source: MIBOR as distributed by MLS GRID #22037614 Report a problem | ||
| 5/9/2025 | Listed for sale | $319,000+6.7%$99/sqft |
Source: MIBOR as distributed by MLS GRID #22037614 Report a problem | ||
| 4/2/2024 | Sold | $299,000$93/sqft |
Source: MIBOR as distributed by MLS GRID #21961341 Report a problem | ||
| 2/29/2024 | Pending sale | $299,000$93/sqft |
Source: MIBOR as distributed by MLS GRID #21961341 Report a problem | ||
| 2/21/2024 | Price change | $299,000-3.5%$93/sqft |
Source: MIBOR as distributed by MLS GRID #21961341 Report a problem | ||
| 2/1/2024 | Listed for sale | $310,000+40.9%$96/sqft |
Source: MIBOR as distributed by MLS GRID #21961341 Report a problem | ||
| 3/31/2023 | Sold | $220,000-3.1%$68/sqft |
Source: MIBOR as distributed by MLS GRID #21888491 Report a problem | ||
| 1/25/2023 | Pending sale | $227,000$71/sqft |
Source: MIBOR as distributed by MLS GRID #21888491 Report a problem | ||
| 1/7/2023 | Price change | $227,000-3.4%$71/sqft |
Source: MIBOR as distributed by MLS GRID #21888491 Report a problem | ||
| 12/19/2022 | Listed for sale | $235,000$73/sqft |
Source: MIBOR as distributed by MLS GRID #21888491 Report a problem | ||
| 10/24/2022 | Pending sale | $235,000$73/sqft |
Source: MIBOR as distributed by MLS GRID #21888491 Report a problem | ||
| 10/21/2022 | Price change | $235,000-6%$73/sqft |
Source: MIBOR as distributed by MLS GRID #21888491 Report a problem | ||
| 10/15/2022 | Listed for sale | $250,000+38.9%$78/sqft |
Source: MIBOR as distributed by MLS GRID #21888491 Report a problem | ||
| 9/20/2021 | Listing removed | -- |
Source:  RE/MAX International Report a problem RE/MAX International Report a problem | ||
| 8/7/2021 | Pending sale | $179,999$56/sqft |
Source: RE/MAX International #202128902 Report a problem | ||
| 8/7/2021 | Contingent | $179,999 |
Source:  IRMLS #202128902 Report a problem IRMLS #202128902 Report a problem | ||
| 7/19/2021 | Listed for sale | $179,999 |
Source: IRMLS #202128902 Report a problem | ||
Public tax history
| Year | Property taxes | Tax assessment |
|---|---|---|
| 2024 | $1,531 +1.2% | $190,400 +15.3% |
| 2023 | $1,514 +14.2% | $165,200 +6.6% |
| 2022 | $1,325 +17.8% | $155,000 +13.9% |
| 2021 | $1,126 -6.8% | $136,100 +13.6% |
| 2020 | $1,208 +19.2% | $119,800 +2.7% |
| 2019 | $1,013 +28.6% | $116,700 +6.4% |
| 2018 | $788 -8.7% | $109,700 +11.6% |
| 2017 | $863 +37% | $98,300 -1.6% |
| 2016 | $630 -3.3% | $99,900 +1.1% |
| 2014 | $652 +0.3% | $98,800 +3.8% |
| 2013 | $650 -2.8% | $95,200 +1.2% |
| 2012 | $669 +10.4% | $94,100 -1.4% |
| 2011 | $605 -17.5% | $95,400 -5.9% |
| 2010 | $734 +11.6% | $101,400 +5% |
| 2009 | $658 -41.4% | $96,600 -10.1% |
| 2006 | $1,123 | $107,400 +18.7% |
| 2005 | -- | $90,500 |
Find assessor info on the county website
Monthly payment
Est. payment
Payment breakdown
Explore the cost of this home by adjusting the details. Changes won't be saved.Climate risks
Neighborhood: 47334
Nearby schools
GreatSchools rating
- 6/10Daleville Elementary SchoolGrades: K-6Distance: 4.7 mi
- 5/10Daleville Jr/Sr High SchoolGrades: 7-12Distance: 4.7 mi
Schools provided by the listing agent
- Elementary: Daleville Elementary School
- High: Daleville Jr-Sr High School
Source: MIBOR as distributed by MLS GRID. This data may not be complete. We recommend contacting the local school district to confirm school assignments for this home.
- $393,9003 bd2 ba2.1k sqft7051 W County Road 550 S, Daleville, IN 47334Off Market
- $242,3003 bd1 ba1.5k sqft8981 S Honeycreek Rd, Muncie, IN 47302Off Market
- $228,9003 bd1 ba1k sqft9009 S Honey Creek Rd, Muncie, IN 47302Off Market
- $---- bd-- ba-- sqft9151 S Honey Creek Rd, Muncie, IN 47302Off Market
- $224,4003 bd1 ba864 sqft9209 S Honeycreek Rd, Muncie, IN 47302Off Market
- $234,4003 bd2 ba1.8k sqft6581 W County Road 550 S, Daleville, IN 47334Off Market
- $280,1003 bd2 ba2.6k sqft9151 S Honeycreek Rd, Muncie, IN 47302Off Market
- $143,200-- bd2 ba980 sqft9210 S Honeycreek Rd, Muncie, IN 47302Off Market
A local agent can set up tours, give advice and negotiate with sellers.
A local lender can help you make sure your offer is ready when you are.
Similar homes
- $334,9003 bd2 ba2.1k sqft9290 S County Road 200 W, Muncie, IN 47302Active
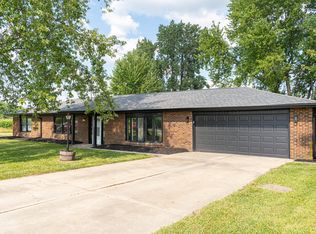 MLS ID #22117901, Bronwyn Wuthrich, NextHome Elite Real Estate. MIBOR as distributed by MLS GRID
 - $280,0004 bd3 ba3.1k sqft1212 N Bittersweet Ln, Muncie, IN 47304For Sale
 MLS ID #202624758, Annette Caldwell, RE/MAX Real Estate Groups. IRMLS
 - $299,0004 bd3 ba2.6k sqft68 E 500 N, Anderson, IN 46012Active
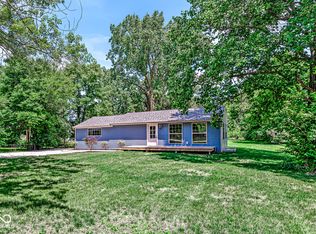 MLS ID #22091654, Alisha Shoaf, Sugar Britches Bees Properties LLC. MIBOR as distributed by MLS GRID
 - $299,9003 bd2 ba2.3k sqft2322 N 300 W, Anderson, IN 46011Active
 MLS ID #22109609, Carrie McIntire, Carpenter, REALTORS®. MIBOR as distributed by MLS GRID
 - $319,9003 bd3 ba2k sqft613 S Miramar Way, Muncie, IN 47304ActiveMLS ID #22104256, Laura Haltom, eXp Realty, LLC. MIBOR as distributed by MLS GRID
- $328,5003 bd2 ba2.8k sqft3610 Nichol Ave, Anderson, IN 46011ActiveMLS ID #22119301, Vickie Jordan, Home Bound Real Estate LLC. MIBOR as distributed by MLS GRID
- $319,9004 bd2 ba3k sqft607 S Main St, Farmland, IN 47340ActiveMLS ID #22118927, Curtis Cunningham, Wagner Auctioneering and Real. MIBOR as distributed by MLS GRID
- $309,9005 bd4 ba3.2k sqft1002 N Alden Rd, Muncie, IN 47304For SaleMLS ID #202630001, Michael Lambert, Leading Home Realty. IRMLS
- $319,9003 bd2 ba1.9k sqft210 N Pittenger Rd, Selma, IN 47383ActiveMLS ID #22119686, Curtis Cunningham, Wagner Auctioneering and Real. MIBOR as distributed by MLS GRID
- $265,0003 bd2 ba1.8k sqft611 N Kylewood Dr, Muncie, IN 47304For SaleMLS ID #202626543, Michael Lambert, Leading Home Realty. IRMLS
- $309,9003 bd2 ba2k sqft7600 W State Road 28, Muncie, IN 47304For SaleMLS ID #202619626, Ryan Orr, RE/MAX Real Estate Groups. IRMLS
- $254,9003 bd3 ba1.8k sqft3501 W State Road 28, Muncie, IN 47303For SaleMLS ID #202625458, Ryan Orr, RE/MAX Real Estate Groups. IRMLS
- $315,0004 bd3 ba3.4k sqft3367 E 150 N, Anderson, IN 46012ActiveMLS ID #22108048, Kevin Majeski, eXp Realty, LLC. MIBOR as distributed by MLS GRID
- $379,0004 bd2 ba2.3k sqft9161 N Raider Rd, Middletown, IN 47356ActiveMLS ID #22108448, Suzanne Dudley, F.C. Tucker/Crossroads. MIBOR as distributed by MLS GRID
- $299,9004 bd2 ba2.6k sqft5453 S Westwood Dr, Knightstown, IN 46148For SaleMLS ID #202627337, Steven Coston, Realty of America LLC. IRMLS
- $239,9003 bd2 ba2k sqft513 N Nebo Rd, Muncie, IN 47304ActiveMLS ID #22109967, Richard Lee, NextHome Elite Real Estate. MIBOR as distributed by MLS GRID
- $245,0004 bd2 ba2.7k sqft800 E Washington St, Muncie, IN 47305For SaleMLS ID #202631954, Nate Jennings, Burke Realty. IRMLS
- $315,0004 bd3 ba2.8k sqft10810 N State Road 67 Rd, Albany, IN 47320For SaleMLS ID #202614720, Lisa Buckner, RE/MAX Real Estate Groups. IRMLS
- $355,0003 bd2 ba2.2k sqft3708 W Allen Ct, Muncie, IN 47304ActiveMLS ID #22118101, Cameron Mason, Keller Williams Indpls Metro N. MIBOR as distributed by MLS GRID
- $327,0003 bd2 ba1.7k sqft815 Stewart Rd, Anderson, IN 46012ActiveMLS ID #22112503, Perla Palma Nunez, Keller Williams Indy Metro Partners. MIBOR as distributed by MLS GRID
