Timeless Character. Thoughtful Updates. 118 Years Young. A rare opportunity to own a beautifully preserved piece of Edgewood history - thoughtfully updated for the way you live today. Built 118 years ago, this distinguished home effortlessly blends timeless architectural character with more than $100,000 in improvements, offering the best of both worlds: the charm you can't replicate and the modern conveniences you don't want to live without. Inside, you'll find 10-foot ceilings, original hardwood floors, beautiful built-ins, and an abundance of historic detail that give this home its unmistakable personality. The kitchen has been beautifully refreshed with quartz countertops, new hardwood flooring, and new appliances, creating a space that feels both classic and current. The extensive updates continue with a new roof and gutters, new HVAC system, and so much more. Every improvement has been thoughtfully selected to enhance the home while preserving the character that makes it special. Set in the historic town of Edgewood, this home offers a unique opportunity to enjoy the craftsmanship and charm of another era without sacrificing today's comfort and convenience. Over $100K in improvements means you can spend less time renovating and more time enjoying the home. Some homes are simply houses. Others have a story to tell. This one has 118 years of it-and its next chapter could be yours. Check out some local hot spots - Ruby's Cafe & Bakery, Nerdy BBQ, and The Toast Cafe!
Active
Price cut: $10K (9/30)
$299,900
3610 Nichol Ave, Anderson, IN 46011
3beds
2,824sqft
Residential, Single Family Residence
Built in 1908
0.4 Acres Lot
$-- Zestimate®
$106/sqft
$-- HOA
What's special
Abundance of historic detailBeautiful built-insNew appliancesNew roof and guttersOriginal hardwood floorsTimeless architectural character
- 58 days
- 364
- 27
Zillow last checked:
Listing updated:
Listed by:
Vickie Jordan vickie@homeboundre.com,
Home Bound Real Estate LLC
Source: MIBOR as distributed by MLS GRID,MLS#: 22119301
Facts & features
Interior
Bedrooms & bathrooms
- Bedrooms: 3
- Bathrooms: 2
- Full bathrooms: 1
- 1/2 bathrooms: 1
- Main level bathrooms: 1
Primary bedroom
- Level: Upper
- Area: 210 Square Feet
- Dimensions: 15x14
Bedroom 2
- Level: Upper
- Area: 156 Square Feet
- Dimensions: 13x12
Bedroom 3
- Level: Upper
- Area: 182 Square Feet
- Dimensions: 14x13
Dining room
- Level: Main
- Area: 180 Square Feet
- Dimensions: 15x12
Family room
- Level: Main
- Area: 361 Square Feet
- Dimensions: 19x19
Kitchen
- Level: Main
- Area: 221 Square Feet
- Dimensions: 17x13
Laundry
- Features: Tile-Ceramic
- Level: Main
- Area: 56 Square Feet
- Dimensions: 8x7
Living room
- Level: Main
- Area: 240 Square Feet
- Dimensions: 16x15
Office
- Level: Main
- Area: 110 Square Feet
- Dimensions: 11x10
Play room
- Features: Other
- Level: Basement
- Area: 285 Square Feet
- Dimensions: 19x15
Heating
- Forced Air, Natural Gas
Cooling
- Central Air
Appliances
- Included: Dishwasher, Dryer, Microwave, Electric Oven, Refrigerator, Washer
Features
- Attic Access, Ceiling Fan(s), High Speed Internet
- Basement: Daylight
- Attic: Access Only
Interior area
- Total structure area: 2,824
- Total interior livable area: 2,824 sqft
- Finished area below ground: 0
Video & virtual tour
Property
Parking
- Total spaces: 2
- Parking features: Attached
- Attached garage spaces: 2
Features
- Levels: Two
- Stories: 2
- Patio & porch: Covered, Patio
Lot
- Size: 0.4 Acres
Details
- Additional structures: Gazebo
- Parcel number: 481116100025000005
- Horse amenities: None
Construction
Type & style
- Home type: SingleFamily
- Architectural style: Colonial
- Property subtype: Residential, Single Family Residence
Materials
- Wood Siding
- Foundation: Block
Condition
- New construction: No
- Year built: 1908
Utilities & green energy
- Water: Public
- Utilities for property: Electricity Connected, Sewer Connected, Water Connected
Community & HOA
Community
- Subdivision: Edgewood Manor
HOA
- Has HOA: No
Location
- Region: Anderson
Financial & listing details
- Price per square foot: $106/sqft
- Tax assessed value: $196,000
- Annual tax amount: $1,956
- Date on market: 8/14/2026
- Cumulative days on market: 59 days
- Electric utility on property: Yes
Estimated market value
Not available
Estimated sales range
Not available
Not available
Price history
| Date | Event | Price |
|---|---|---|
| 9/30/2026 | Price change | $299,900-3.2%$106/sqft |
Source:  MIBOR as distributed by MLS GRID #22119301 Report a problem MIBOR as distributed by MLS GRID #22119301 Report a problem | ||
| 9/15/2026 | Price change | $309,900-3.1%$110/sqft |
Source: MIBOR as distributed by MLS GRID #22119301 Report a problem | ||
| 8/31/2026 | Price change | $319,900-2.6%$113/sqft |
Source: MIBOR as distributed by MLS GRID #22119301 Report a problem | ||
| 8/14/2026 | Listed for sale | $328,500+105.3%$116/sqft |
Source: MIBOR as distributed by MLS GRID #22119301 Report a problem | ||
| 5/15/2020 | Sold | $160,000$57/sqft |
Source: MIBOR as distributed by MLS GRID #21704154 Report a problem | ||
| 4/13/2020 | Price change | $160,000+4.6%$57/sqft |
Source: Keller Williams Indy Metro NE #21704154 Report a problem | ||
| 4/11/2020 | Pending sale | $152,900$54/sqft |
Source: Keller Williams Indy Metro NE #21704154 Report a problem | ||
| 4/10/2020 | Listed for sale | $152,900+18.1%$54/sqft |
Source: Keller Williams Indy Metro NE #21704154 Report a problem | ||
| 4/8/2014 | Listing removed | $129,500$46/sqft |
Source: F.C. Tucker / O.C. Clark, Realtors #21228573 Report a problem | ||
| 2/20/2014 | Pending sale | $129,500$46/sqft |
Source: F.C. Tucker / O.C. Clark, Realtors #21228573 Report a problem | ||
| 12/12/2013 | Listed for sale | $129,500-5.8%$46/sqft |
Source: F.C. Tucker / O.C. Clark, Realtors #21228573 Report a problem | ||
| 8/17/2012 | Listing removed | $137,500$49/sqft |
Source: Diamond Group Realty #21166647 Report a problem | ||
| 6/30/2012 | Price change | $137,500-5.8%$49/sqft |
Source: Diamond Group Realty #21166647 Report a problem | ||
| 3/21/2012 | Price change | $145,900-1.4%$52/sqft |
Source: Diamond Group Realty #21166647 Report a problem | ||
| 11/30/2011 | Listed for sale | $148,000-7.4%$52/sqft |
Source: Diamond Group Realty #21140251 Report a problem | ||
| 2/9/2011 | Listing removed | $159,900$57/sqft |
Source: RE/MAX Real Estate Groups - Anderson #21035719 Report a problem | ||
| 7/8/2010 | Listed for sale | $159,900+6.6%$57/sqft |
Source: RE/MAX Real Estate Groups - Anderson #21035719 Report a problem | ||
| 4/30/2009 | Listed for sale | $150,000$53/sqft |
Source: Owner Report a problem | ||
Public tax history
| Year | Property taxes | Tax assessment |
|---|---|---|
| 2025 | $1,998 +8.8% | $196,000 +8.1% |
| 2024 | $1,837 +15.3% | $181,300 +9% |
| 2023 | $1,593 +14.4% | $166,300 +14.8% |
| 2022 | $1,393 +8.8% | $144,900 +14.1% |
| 2021 | $1,281 +2.5% | $127,000 +8.5% |
| 2020 | $1,249 +6.4% | $117,000 +2.5% |
| 2019 | $1,174 +11.7% | $114,200 +8.1% |
| 2018 | $1,051 -1.9% | $105,600 +1.1% |
| 2017 | $1,071 +0% | $104,500 -1.3% |
| 2016 | $1,071 -5.1% | $105,900 -5.2% |
| 2014 | $1,128 -0.1% | $111,700 |
| 2013 | $1,129 +3.8% | $111,700 -3% |
| 2012 | $1,088 | $115,100 +9.7% |
| 2011 | -- | $104,900 -1% |
| 2010 | $1,045 +11.5% | $106,000 -0.3% |
| 2009 | $937 | $106,300 -3.2% |
| 2006 | -- | $109,800 +5.5% |
| 2005 | -- | $104,100 |
Find assessor info on the county website
Monthly payment
Est. payment
Payment breakdown
Explore the cost of this home by adjusting the details. Changes won't be saved.Climate risks
Neighborhood: 46011
Nearby schools
Schools provided by the listing agent
- Middle: Highland Middle School
Source: MIBOR as distributed by MLS GRID. This data may not be complete. We recommend contacting the local school district to confirm school assignments for this home.
Similar homes
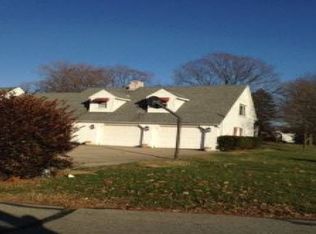
- $270,0004 bd3 ba2.1k sqft601 Woodmere Dr, Anderson, IN 46011Active
 MLS ID #22112264, Kenneth Miller, F.C. Tucker/Prosperity. MIBOR as distributed by MLS GRID
 - $315,0003 bd2 ba1.7k sqft936 Sunset Dr, Anderson, IN 46011Active
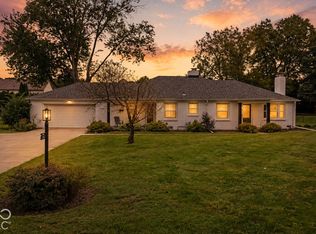 MLS ID #22127830, Kelly Smotherman, White Stag Realty, LLC. MIBOR as distributed by MLS GRID
 - $305,0004 bd3 ba2.8k sqft1916 Hillcrest Ave, Anderson, IN 46011Active
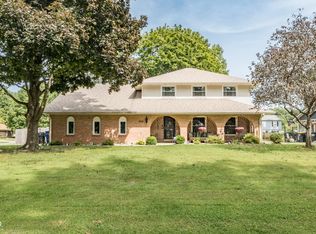 MLS ID #22126363, Michelle Hammes, Keller Williams Indy Metro NE. MIBOR as distributed by MLS GRID
 - $349,9003 bd2 ba1.5k sqft2672 N 350 W, Anderson, IN 46011Active
 MLS ID #22129096, Heather Upton, Keller Williams Indy Metro NE. MIBOR as distributed by MLS GRID
